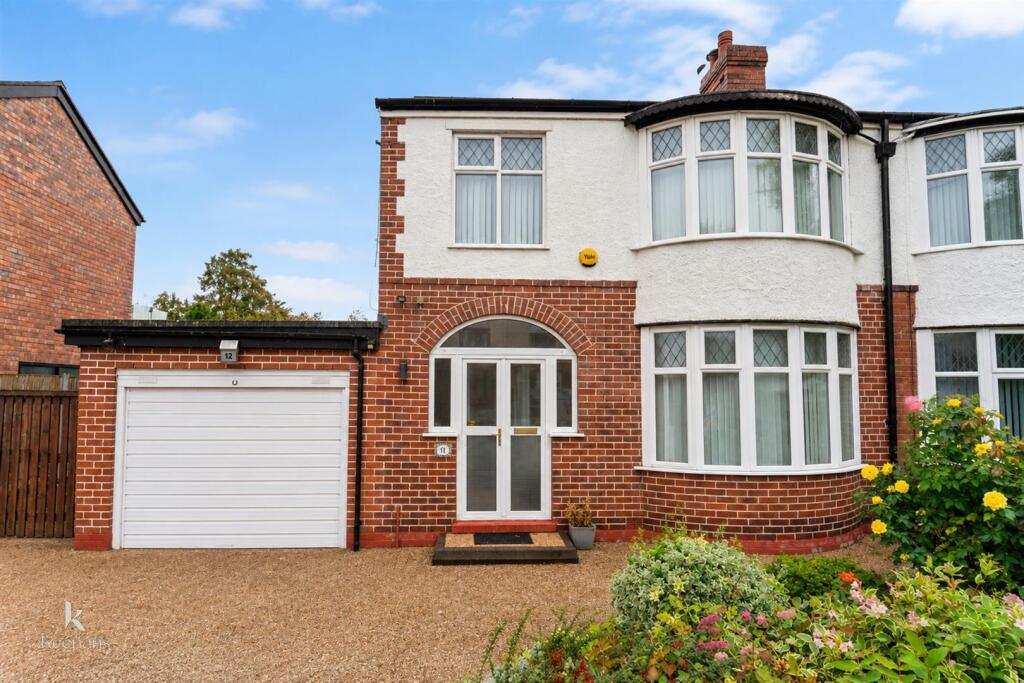
House for sale
Manchester
3 bedrooms·1 bathroom
414.397 €
Listed Sep 18, 2026
About this listing
Nestled in the desirable area of Vestris Drive, Salford, this charming three-bedroom semi-detached house offers a perfect blend of comfort and practicality. Upon entering, you are greeted by two spacious reception rooms, ideal for both relaxation and entertaining guests. The large kitchen provides ample space for culinary creativity, making it a delightful hub for family gatherings.
The property boasts three well-proportioned bedrooms, ensuring plenty of room for family or guests. The separate toilet and bathroom add to the convenience of daily living, catering to the needs of a busy household.
One of the standout features of this home is the expansive garden, which presents a wonderful opportunity for outdoor activities, gardening, or simply enjoying the fresh air. The property also benefits from its own driveway, providing off-road parking, and a garage for additional storage or vehicle accommodation.
This residence is not just a house; it is a home that offers a comfortable lifestyle in a friendly neighbourhood. With its generous living spaces and outdoor area, it is perfect for families or anyone seeking a peaceful retreat in Salford. Do not miss the chance to make this delightful property your own.
Ground Floor -
Entrance - UPVC double glazed door to entrance vestibule.
Entrance Vestibule - 2.64m x 0.71m (8'8 x 2'4) - UPVC door to hall.
Hall - 4.17m x 2.64m (13'8 x 8'8) - Central heating radiator, doors leading to WC, reception room one, reception room two and kitchen, stairs to first floor.
Reception Room Two - 3.76m x 3.68m (12'4 x 12'1) - UPVC single glazed bow window, central heating radiator, coving, wall inset fire with stone hearth and exposed stone surround, feature wall lights, laminate flooring.
Reception Room One - 3.73m x 3.68m (12'3 x 12'1) - Central heating radiator, coving, wall inset fire with marble hearth, laminate flooring, UPVC double glazed French doors to rear.
Kitchen - 5.49m x 2.64m (18 x 8'8) - UPVC double glazed window, central heating radiator, range of wall and base units with solid wood surfaces, tiled splashbacks, one and a half sink and drainer with mixer tap, integrated oven, induction hob, integrated extractor hood, space for fridge freezer, plumbing for washing machine, spotlights, barn door to rear.
Wc - 1.04m x 0.71m (3'5 x 2'4) - Two piece suite comprising of a dual flush WC and wash basin with mixer tap.
First Floor -
Landing - 3.10m x 2.64m (10'2 x 8'8) - Loft access, doors leading to three bedrooms, bathroom and WC.
Bedroom One - 3.76m x 3.53m (12'4 x 11'7) - UPVC double glazed window, central heating radiator, coving.
Bedroom Two - 3.76m x 3.53m (12'4 x 11'7) - UPVC double glazed window, central heating radiator, coving.
Bedroom Three - 2.64m x 2.51m (8'8 x 8'3) - UPVC double glazed window, central heating radiator.
Bathroom - 2.64m x 2.29m (8'8 x 7'6) - UPVC double glazed window, central heating radiator, four piece suite comprising of a dual flush WC, vanity top wash basin with mixer tap, panelled bath with mixer tap and a direct feed walk in shower, tiled elevations, spotlights, tiled effect flooring.
Wc - 1.70m x 0.79m (5'7 x 2'7) - Dual flush WC, tiled effect flooring.
External -
Front - Driveway for multiple cars, bedding areas.
Rear - Patio area, laid to lawn garden.
What's included
Garden
Parking
TypeSemi-detached house
Bedrooms3
Bathrooms1
Energy ClassD
HeatingAsk Agent
Location
Map loading soon
Neighborhood data on demand
Nearby essentials will load when this section comes into view.
Listed on
Mortgage calculator
Estimated monthly payment
2.052 €/mo
Down payment10 % · 41.440 €
41.440 €372.957 € loan
Term
Total repayable615.571 €
Interest rate4.40 %
Representative estimate · Landomo is not a mortgage broker. · Rates updated April 2026