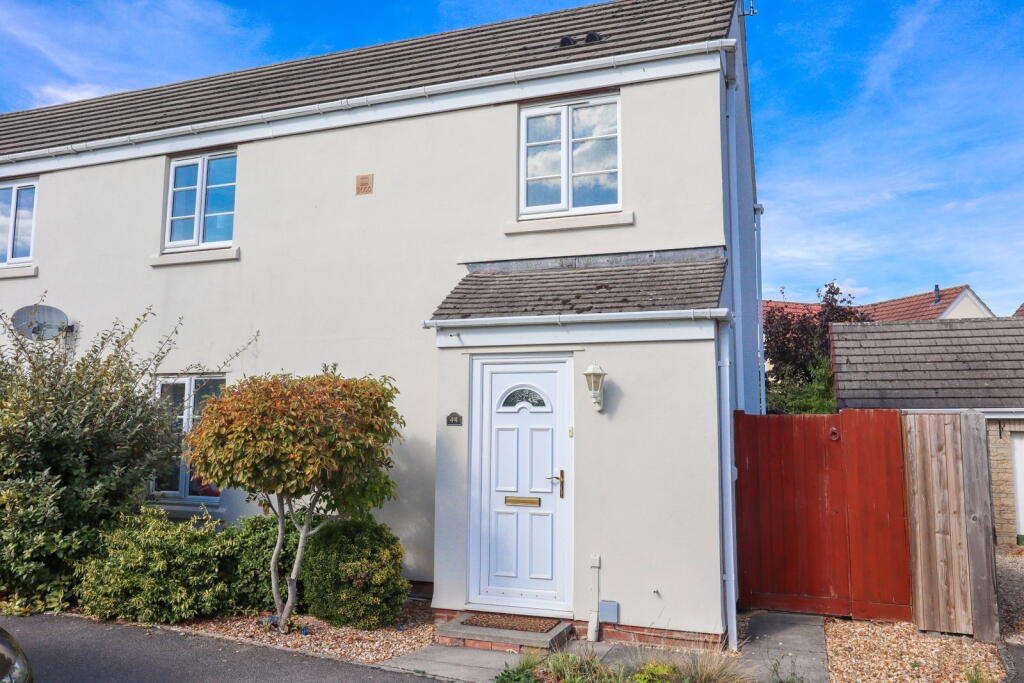
House for sale
Swindon
3 bedrooms·1 bathroom
330.793 €
Listed Sep 27, 2026
About this listing
The Home
A three bedroom home placed in the sought after area of Springfield Drive. The location is popular due to it's close proximity to the Calne town centre and the commuting routes in and out of town. Internally, the first floor features three bedrooms and a shower room. On the ground floor there is an entrance hall, cloakroom, living room and a kitchen diner. Externally, there is a mature rear garden, a garage and drive.
Entrance Hall
Upon entry to the home an entrance hall leads to the cloakroom and living room. Stairs rise to the first floor landing.
Cloakroom - 1.73m x 0.74m (5'8" x 2'5")
Comprising a wash basin and water closet.
Living Room - 4.27m x 3.58m (14'0" x 11'9")
The living room will allow for multiple sofas and further living room furniture. Patio doors open to the rear garden patio. Double doors open to the kitchen diner.
Kitchen Diner - 4.75m x 3m (15'7" x 9'10")
A fitted kitchen comprising matching wall and base cabinets with an inset sink and integrated electric oven and gas hob. Space allows for a washing machine and fridge freezer. There is a natural area for a dining table and chairs. A door opens to an under-stair storage cupboard. The room is dual aspect, having windows viewing out the front and rear of the home.
First Floor Landing
The landing leads to the family bathroom, airing cupboard and all three bedrooms.
Master Bedroom - 3.66m x 2.97m (12'0" x 9'9")
Allowing for a king-size bed and further bedroom furniture.
Bedroom Two - 2.82m x 2.36m (9'3" x 7'9")
Bedroom two will allow a double bed and further bedroom furniture.
Bedroom Three - 2.36m x 1.83m (7'9" x 6'0")
Bedroom three is a good single bedroom.
Shower Room - 1.93m x 1.7m (6'4" x 5'7")
A modern bathroom suite with a walk in shower, cloakroom and wash basin.
Garden
A mature rear garden. There is a patio area adjacent to the home; beyond this the garden is lawn, with mature flowers and shrubs.
Garage and Parking
A single garage accessed via an up-and-over door. Infront of the garage is a drive allowing off-road parking.
MONEY LAUNDERING REGULATIONS; By law, we are required to conduct anti money laundering checks on all intending sellers and purchasers and take this responsibility very seriously. In line with HMRC guidance, our partner, MoveButler, will carry out these checks in a safe and secure way on our behalf. Once an offer has been accepted (stc) MoveButler will send a secure link for the biometric checks to be completed electronically. There is a non-refundable charge of £30 (inclusive of VAT) per person for these checks. The Anti Money Laundering checks must be completed before the memorandum of sale can be sent to solicitors confirming the sale.
What's included
Garage
Parking
TypeSemi-detached house
Bedrooms3
Bathrooms1
HeatingGas, Double Glazing
Location
Map loading soon
Neighborhood data on demand
Nearby essentials will load when this section comes into view.
Listed on
Mortgage calculator
Estimated monthly payment
1.638 €/mo
Down payment10 % · 33.079 €
33.079 €297.714 € loan
Term
Total repayable491.381 €
Interest rate4.40 %
Representative estimate · Landomo is not a mortgage broker. · Rates updated April 2026