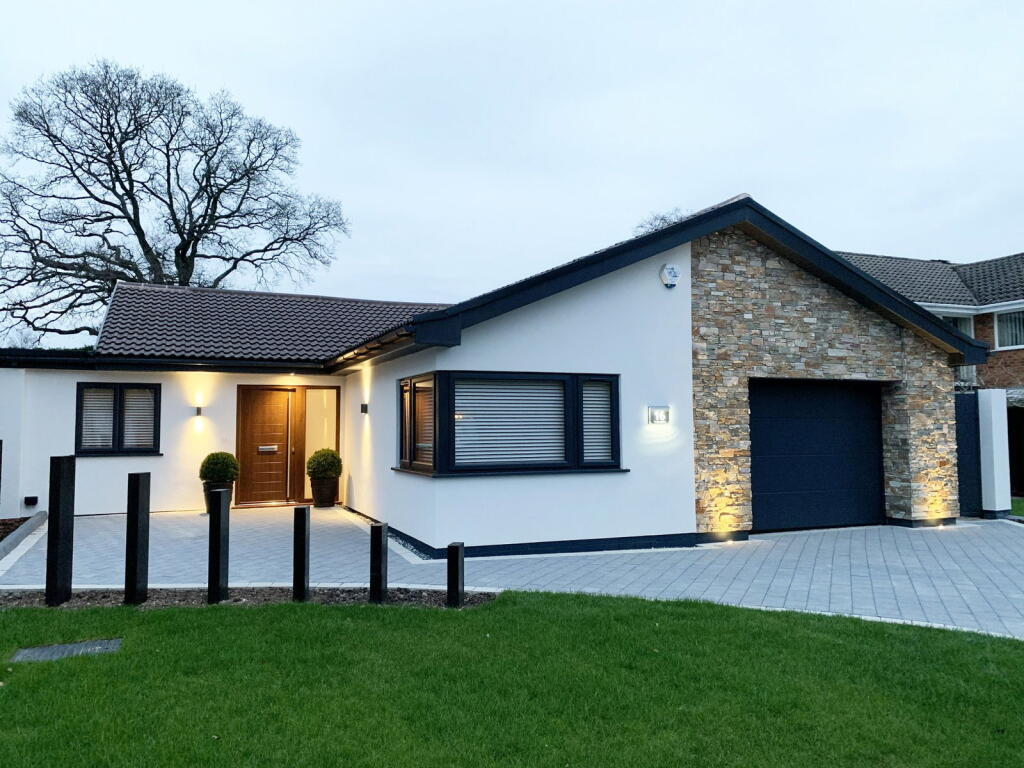
House for sale
Birmingham
3 bedrooms·3 bathrooms
1.045.051 €
Listed Oct 19, 2026
About this listing
A stunning detached bungalow fully refurbished to a high standard and situated in a peaceful location off Alderbrook Road benefitting from no upward chain. Offering accommodation comprising a stunning open plan kitchen/family room, lounge, utility room, three bedrooms, two luxury en-suites, feature bathroom, landscaped rear garden, driveway parking and good size garage
Solihull town centre has been voted in the 'top 10 places to live' in the UK by both The Independent and The Guardian, with plenty of reasons why. With its area measuring 4 miles, Solihull boasts an excellent range of amenities, including Touchwood Shopping Centre, quality Outstanding Ofsted rated schools and fantastic sport facilities. Solihull is surrounded by beautiful parks and outdoor areas, including Packwood and Blythe Valley Nature Reserve. Alongside this, Solihull offers superb transport links, including Solihull Railway Station and Birmingham International Airport, making it easy to get around. Solihull also has convenient road networks linking to the M42, M6 and M40.
The property stands back from the road behind a double width Brick Setts driveway with landscaped fore-garden, shaped lawn, feature lighting and access is gained via walnut style composite security entrance door with snap locks and broom handle leading through to
Welcoming Entrance Hall
With frosted double glazed window to front, inset ceiling down lighters, mains smoke alarm, tube light, radiator, Karndean flooring, double cloaks cupboard with automatic light, fitted hanging rail and shelf over and attractive walnut style doors to
Living Room - 16' 9" x 11' 4" (5.11m x 3.45m)
With feature corner double glazed window, radiator, down lights and walnut style wall mounted audio and television unit with points for plasma style television
Stunning Breakfast Kitchen Family Room to Rear - 25' 5" x 15' 7" (7.75m x 4.75m)
Being fitted with a wide range of wall, drawer and base units, inset eye level AEG oven and microwave oven, granite work surfaces with inset sink and draining area, feature cupboard lighting, centre island breakfast bar with granite worktop incorporating AEG induction hob and soft close pan drawers, feature floor to ceiling sliding double glazed doors and windows with a fantastic view over the landscaped rear garden, Karndean flooring, two radiators, electronic blinds and door leading through to
Utility Room - 9' 1" x 7' 3" (2.77m x 2.21m)
With radiator, gloss fronted units, granite effect work surface, Franke stainless steel sink and drainer unit with mixer tap, double glazed window to side, down lights, loft hatch, feature flooring and extractor
Bedroom One to Rear - 15' 2" up to wardrobes x 11' 3" (4.62m x 3.43m)
With multitrack full height sliding door with remote controlled blinds overlooking the rear garden, double glazed window to side, fitted double wardrobes with automatic lights and fitted hanging rails, radiator and door leading into
En-Suite Shower Room - 9' 5" x 4' 6" (2.87m x 1.37m)
Being fitted with a modern white suite comprising walk-in shower cubicle with thermostatic Mira shower and separate spray head shower attachment, white gloss vanity drawers with wash hand basin and mixer tap and low flush WC, extractor, down lights chrome ladder style heated towel rail and being fully tiled with large format tiling
Bedroom Two - 13' 0" x 11' 10" (3.96m x 3.61m)
With double glazed window to side, feature vaulted ceiling, radiator, fitted dressing table and bedside cabinet drawers, fitted wardrobes with part mirrored sliding doors, lighting, hanging rail and shelving and door leading into
En-Suite Shower Room - 6' 1" x 7' 5" (1.85m x 2.26m)
Being fitted with a modern white suite comprising oversized shower cubicle with Mira thermostatic shower and separate spray head attachment, vanity sink unit with drawers and mixer tap and low flush WC, chrome heated towel rail, feature flooring, feature tiled walls and fitted mirrors
Bedroom Three - 10' 0" x 8' 9" (3.05m x 2.67m)
Having a double glazed window to front with blinds, radiator and built-in double wardrobe with automatic light, hanging rail and shelf over
Luxury Family Bathroom - 10' 6" x 7' 3" (3.2m x 2.21m)
Being fitted with a contemporary suite comprising freestanding bath with feature copper tiled wall behind and concealed lighting wall mounted vanity unit with wash hand basin, low flush WC, ceiling down lights, chrome ladder style heated towel rail, Grespania porcelain tiling to walls, feature flooring and extractor
Private Landscaped Rear Garden
Having a generous paved patio area, shaped lawn, well stocked flower shrubbery beds, panel fencing to sides and rear and gated side passage
Garage
Having an insulated remote controlled retractable garage door to driveway, light and power
Tenure
We are advised by the vendor that the property is freehold, but are awaiting confirmation from the vendor's solicitor. We would strongly advise all interested parties to obtain verification through their own solicitor or legal representative. EPC supplied by Nigel Hodges. Council tax band G
PROPERTY MISDESCRIPTIONS ACT: SMART HOMES have not tested any equipment, fixtures, fittings or services mentioned and do not by these Particulars or otherwise verify or warrant that they are in working order. All measurements listed are given as an approximate guide and must be carefully checked by and verified by any Prospective Purchaser. These particulars form no part of any sale contract. Any Prospective Purchaser should obtain verification of all legal and factual matters and information from their Solicitor, Licensed Conveyancer or Surveyors as appropriate.
What's included
Garden
Garage
TypeDetached house
Bedrooms3
Bathrooms3
HeatingGas
Location
Map loading soon
Neighborhood data on demand
Nearby essentials will load when this section comes into view.
Listed on
Mortgage calculator
Estimated monthly payment
5.175 €/mo
Down payment10 % · 104.505 €
104.505 €940.546 € loan
Term
Total repayable1.552.385 €
Interest rate4.40 %
Representative estimate · Landomo is not a mortgage broker. · Rates updated April 2026