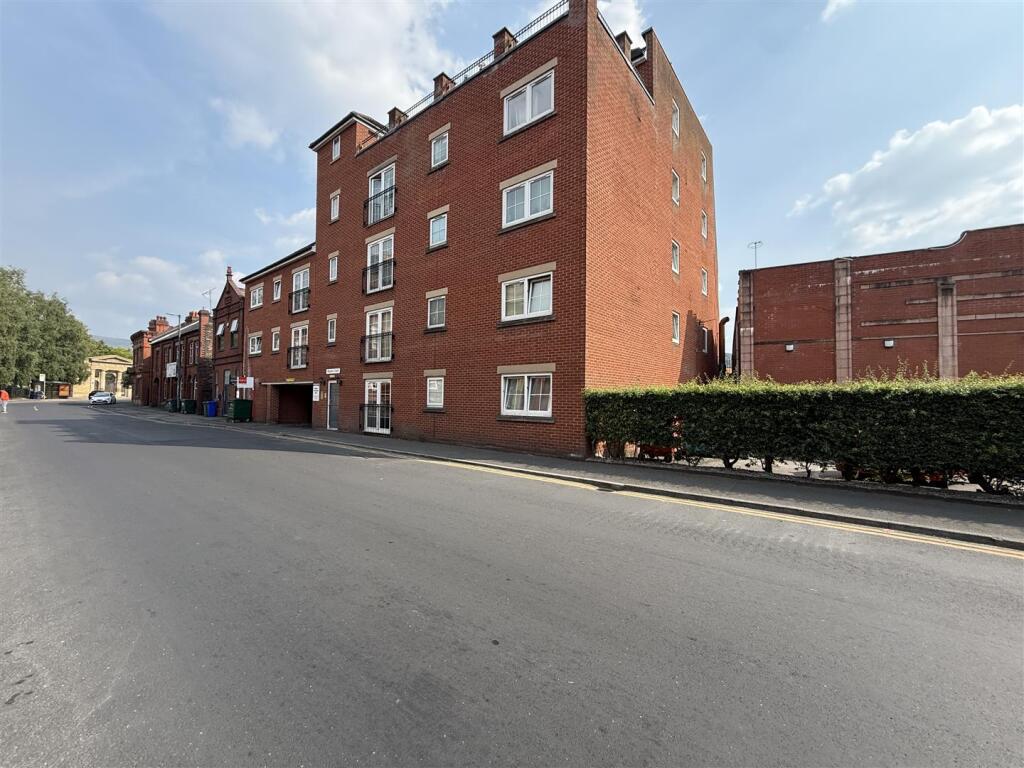
2-bed apartment for sale
Stockport
2 bedrooms·1 bathroom
155.205 €
Listed Oct 21, 2026
About this listing
Situated in the heart of Stalybridge town centre, this two-bedroom apartment presents an excellent opportunity for first-time buyers, professionals and investors alike. Offered for sale with no vendor chain, the property enjoys an exceptionally convenient location, just a one-minute walk from Stalybridge train station, providing excellent transport links to Manchester and beyond. A wide range of local shops, cafés, bars and restaurants are close at hand, while the nearby canal and surrounding countryside offer picturesque walking routes to enjoy. Tameside Hospital is also conveniently located just a five-minute drive away.
The accommodation comprises an entrance hallway leading through to a spacious lounge featuring a Juliet balcony, creating a light and airy living space which opens into the fitted kitchen. There are two well-proportioned bedrooms and a bathroom, completing the internal accommodation.
Externally, the property benefits from an undercover parking space, adding further convenience for residents.
Combining a central location, excellent transport connections and the added benefit of no vendor chain, this apartment is an ideal choice for those seeking convenient town centre living or a buy-to-let investment.
Communal Entrance - Stairs and lift to all floors.
Hall - 1.26m x 3.30m (4'2" x 10'10") - Electric radiator, doors leading to:
Lounge - 5.26m x 3.23m (17'3" x 10'7") - Electric radiator, double doors opening to Juliette balcony, open plan to:
Kitchen - 2.11m x 2.36m (6'11" x 7'9") - Fitted with a matching range of base and eye level units with worktop space over, inset sink and drainer with mixer tap, tiled splashbacks, space for fridge/freezer, built-in oven, built-in hob with extractor hood over, double glazed window to front.
Bedroom 1 - 4.58m x 0.36m (15'0" x 1'2") - Double glazed window to side, electric radiator.
Bedroom 2 - 3.42m x 2.62m (11'3" x 8'7") - Double glazed window to front, electric radiator.
Bathroom - 1.68m x 2.36m (5'6" x 7'9") - Three piece suite comprising, bath with shower over, pedestal wash hand basin and low-level WC, tiled walls.
Outside - Allocated parking space.
Disclaimer - Home Estate Agents believe all the particulars given to be accurate. They have not tested or inspected any equipment, apparatus, fixtures or fittings and cannot, therefore, offer any proof or confirmation as to their condition or fitness for purpose thereof. The purchaser is advised to obtain the necessary verification from the solicitor or the surveyor. All measurements given are approximate and for guide purposes only and should not be relied upon as accurate for the purpose of buying fixtures, floor-coverings, etc. The buyer should satisfy him/her self of all measurements prior to purchase.
Before we can accept an offer for any property we will need certain information from you which will enable us to qualify your offer. If you are making a cash offer which is not dependent upon the sale of another property we will require proof of funds. You should be advised that any approach to a bank, building society or solicitor before we have qualified your offer may result in legal or survey fees being lost. In addition, any delay may result in the property being offered to someone else.
-
Bedrooms2
Bathrooms1
SubtypeStandard flat
HeatingElectric
Location
Map loading soon
Neighborhood data on demand
Nearby essentials will load when this section comes into view.
Listed on
Mortgage calculator
Estimated monthly payment
769 €/mo
Down payment10 % · 15.521 €
15.521 €139.684 € loan
Term
Total repayable230.551 €
Interest rate4.40 %
Representative estimate · Landomo is not a mortgage broker. · Rates updated April 2026