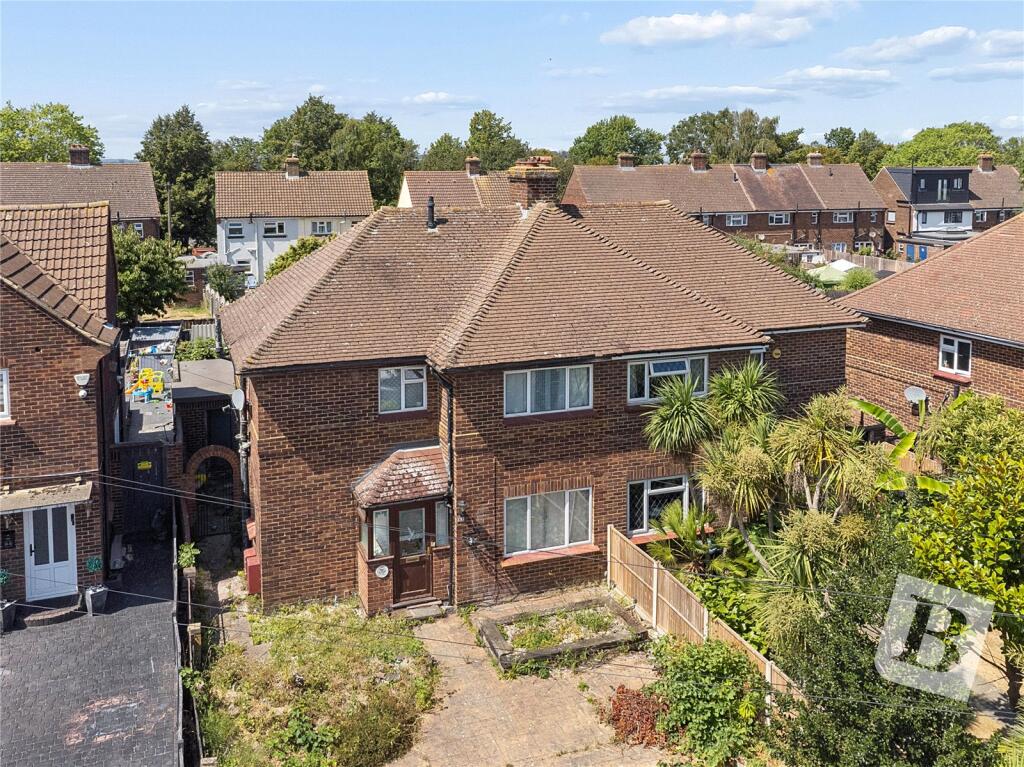
House for sale, 105 m²
Gravesham, Durndale, Shears Green
3 bedrooms·1 bathroom
411.605 €
3.920 €/m²
Listed Aug 20, 2026
About this listing
• THIS PROPERTY IS SOLD STC & HAS BEEN RESERVED WITH BALGORES SECURE •
A fantastic opportunity to purchase this good size semi-detached property which offers a generous 1,133 sq.ft of living space.
Located on a sought after established development within 1.5 miles distance of Gravesend town centre where you will find a comprehensive range of shop, schools and social amenities together with a high speed rail service into London St Pancras.
The property which has not been staged for photography is generally in need of some updating however, there is a modern fitted kitchen, central heating, double glazing, three good size bedrooms, bathroom, two reception rooms and conservatory. To the outside the gardens are in need of cultivation but do have excellent potential.
Immediate viewing recommended as this property is being sold with no onward chain and is bound to sell fast.
Entrance porch
Inner door to:
Entrance Hall
Stairs to first floor accommodation, double glazed window.
Dining Room
11'x10' (3.55m x 3.04m)
Double glazed window, radiator.
Living Room
14'4x12'6 (4.38m x 3.81m)
Double glazed french doors, radiator.
Kitchen
12'6x7'7 (3.81m x 2.30m)
Updated comprising single drainer unit, a wide range of wall and base level units, integrated Neff oven and hob with extractor canopy, double glazed door.
Conservatory
11'11x11'1 (3.64m x 3.37m)
Double glazed views over rear gardens.
first floor landing
Double glazed window, cupboard housing gas fired boiler.
Bedroom one
13'2x13' (4.01m x 3.97m)
Double glazed window, radiator.
Bedroom two
11'x10' (3.55m x 3.04m)
Double glazed window, radiator.
Bedroom three
Double glazed window, radiator.
Bathroom
Panelled bath, pedestal wash hand basin, low level wc, double glazed window.
front of property
Cobbled paved frontage which could subject to consent be converted into plentry of off road parking, side pedestrain access to rear garden.
Rear garden
Previously stated is in need of cultivation but is a generous size and enjoys a lovely open aspect.
Garage
In need of some attention.
Tenure
Freehold.
Council tax
Gravesham Council.
Band: C.
Buyers information pack
Please see below a link to the Buyers Information Pack / TA Forms: de 2816
Agents note
Reservation Option Agreement available with this property, see Agents for further details.
What's included
Garden
Parking
TypeSemi-detached house
Living Area105 m²
Bedrooms3
Bathrooms1
HeatingAsk Agent
MunicipalityGravesham
Location
Map loading soon
Neighborhood data on demand
Nearby essentials will load when this section comes into view.
Listed on
Mortgage calculator
Estimated monthly payment
2.038 €/mo
Down payment10 % · 41.161 €
41.161 €370.444 € loan
Term
Total repayable611.423 €
Interest rate4.40 %
Representative estimate · Landomo is not a mortgage broker. · Rates updated April 2026