House for sale
Derby
2 bedrooms·2 bathrooms
358.968 €
Listed Nov 4, 2026
About this listing
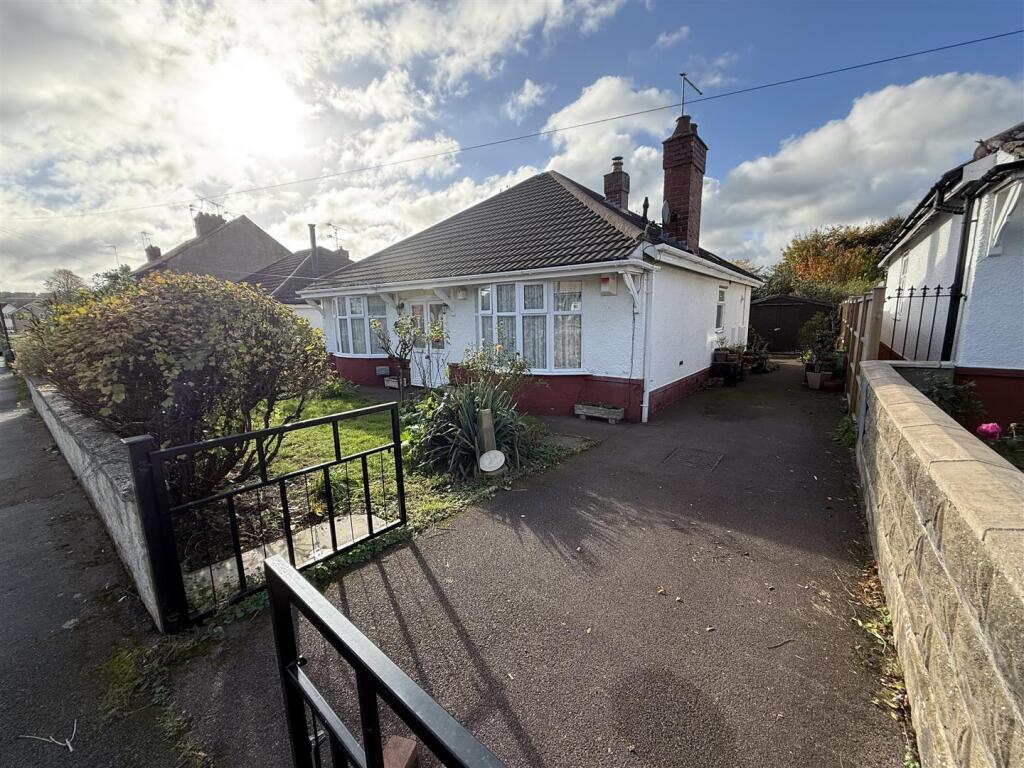
Occupying this popular and convenient cul de sac location is this attractive traditionally built, double bay fronted detached bungalow, which represents an excellent opportunity for the discerning purchaser, looking to acquire an easy to manage and well maintained home. Supplemented by PVCu double glazing and gas central heating, a recommended internal inspection will reveal: Entrance porch, entrance hall, lounge with feature fireplace, open plan dining room, fitted kitchen, conservatory, principle bedroom with en suite shower room having a four piece suite, bedroom two and office/study and a bathroom having a three piece suite. Outside the property is set back from the road behind a low level wall with a fore garden laid mainly to lawn with established borders and a tarmacadam driveway providing ample off road parking. To the rear a delightfully enclosed garden with patio and established well stocked borders. Viewing Essential. DRAFT DETAILS SUBJECT TO CHANGE AND VENDOR APPROVAL.
Porch - The property is entered via double PVCu doors.
Entrance Hall - Having a PVCu door having glazed insert, central heating radiator and ceiling light.
Lounge - 3.59m x 3.65m plus bay (11'9" x 11'11" plus bay ) - Having a double glazed walk in bay window to the front elevation, feature fireplace with granite hearth with electric fire, central heating radiator and ceiling light.
Dining Room - 3.11m max x 4.05m max (10'2" max x 13'3" max ) - Having an inset log burning stove with mable hearth and matching back drop with stone surround. Central heating radiator, PVCu double glazed window to the rear and a door provides access to the conservatory.
Kitchen - 2.34m x 2.61m (7'8" x 8'6" ) - Having a traditional fitted kitchen comprising of a range of light oak base cupboards, wall and drawer units with a complementary roll top work surface over incorporating a stainless steel one and a half sink drainer unit with chrome mixer tap. Integrated electric NEFF fan assisted oven, gas four ring hob and extractor over. Complimentary splash back tiling, space and plumbing for an automatic washing machine and space for a fridge freezer. PVCu double glazed window to the rear elevation and ceiling light.
Conservatory - 3.17m x 1.66m (10'4" x 5'5" ) - Being of PVCu sealed unit construction with polycarbonate roof system on a brick base . PVCu double glazed door provides access to the rear garden.
Bedroom One - 3.67m plus bay x 3.62m (12'0" plus bay x 11'10" ) - Having a PVCu double glazed bay window to the front, central heating radiator and ceiling light.
Ensuite - Appointed with a four piece white suite comprising a walk-in shower cubicle, vanity hand wash basin with cupboard beneath, close couple WC and a continental bidet. Having complimentary marble effect wall panelling, an electric shaver point, a wall mounted bathroom cabinet with mirrored front and an extractor fan.
Bedroom Two - 3.65m x 2.14m (11'11" x 7'0" ) - Having a PVCu double glazed window to the rear elevation, central heating radiator and ceiling light.
Office / Study/Nursery - 3.63m max x 1.24m (11'10" max x 4'0" ) - With a central heating radiator and a PVCu double glazed window to the side and ceiling light.
Family Bathroom - Having a four piece suite comprising a panelled bath with a Mira electric shower over, a vanity hand wash basin with useful cupboards beneath, close couple WC and continental bidet. There is a central heating radiator and marble effect wall panelling, wall mounted bathroom cabinet with mirrored front, an extractor fan and a built-in airing cupboard which houses the Logic gas boiler which services the domestic hot water and central heating system. PVCu double glazed opaque window to the side elevation and ceiling light.
Outside - Outside the property is set back from the road behind a low level wall with a fore garden laid mainly to lawn with established borders and a tarmacadam driveway providing ample off road parking. To the rear a delightfully enclosed garden with patio and established well stocked borders. Large timber workshop/shed.
Area - 8 Alton Road is situated approximately a mile and a half from the centre of Belper which provides an excellent range of amenities including shops, schools and recreational facilities. The village of Duffield lies some 3 miles to the south of Belper. The City of Derby approximately 8 miles to the south. Derby's outer ring road provides convenient onward travel to the major trunk roads and the motorway network.
There is a train service from Belper to London St Pancras. The famous market town of Ashbourne known as the gateway to Dovedale and the Peak District National Park lies approximately 10 miles to the west.
Directional Note - From our Belper office proceed along onto New Road, continue through the Market Place and onto Spencer Road. At the mini roundabout continue straight across onto Kilbourne Road which in turn becomes Whitemoor Lane, turn right onto Alton Road where the property is situated on the left hand side.
What's included
Garden
Parking
TypeDetached house
Bedrooms2
Bathrooms2
HeatingAsk Agent
Location
Map loading soon
Neighborhood data on demand
Nearby essentials will load when this section comes into view.
Listed on
Mortgage calculator
Estimated monthly payment
1.777 €/mo
Down payment10 % · 35.897 €
35.897 €323.071 € loan
Term
Total repayable533.234 €
Interest rate4.40 %
Representative estimate · Landomo is not a mortgage broker. · Rates updated April 2026