House to rent, 66 m²
Crewe
2 bedrooms
926 €/mo
14 €/m²
Listed Sep 4, 2026
About this listing
Description
A well-proportioned two bedroom home situated on Flag Lane, offering two reception rooms, off-road parking and an enclosed rear garden, all within easy reach of central Crewe.
The ground-floor accommodation provides two separate reception rooms, offering plenty of flexibility for use as a lounge and dining room, together with a fitted kitchen overlooking the rear.
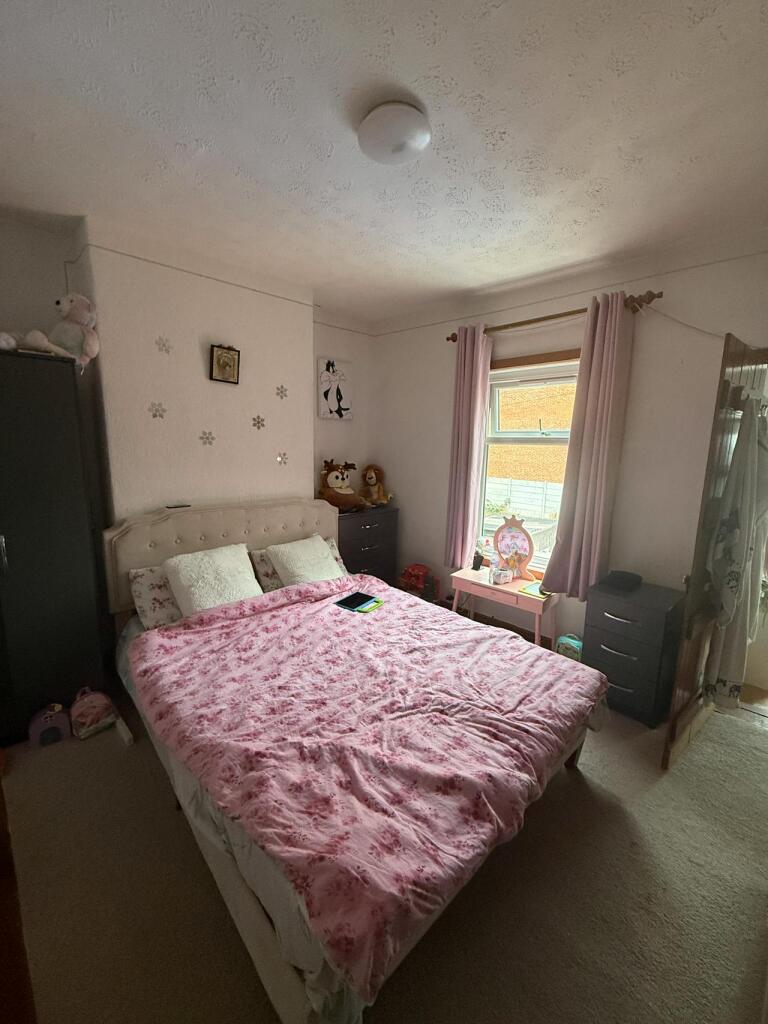
Upstairs are two bedrooms, including a particularly generous main double bedroom, together with a spacious family bathroom.
Externally, the property benefits from an enclosed, low-maintenance rear garden together with the valuable addition of off-road parking.
Room Measurements
Reception Room One: 4.15m x 3.55m
Reception Room Two : 3.65m x 3.55m
Kitchen: 3.05m x 2.15m
Bedroom One: 4.15m x 3.55m
Bedroom Two: 3.05m x 2.70m
Bathroom: 3.00m x 1.85m
Location
Flag Lane is conveniently positioned close to central Crewe, providing easy access to a wide range of shops, amenities and local services.
The property is well placed for Crewe town centre and Crewe Bus Station, with Crewe Railway Station approximately one mile away, providing excellent rail connections to Manchester, Birmingham, London and other major destinations. Leighton Hospital is also easily accessible by road and public transport.
With local amenities and bus services close by, together with the benefit of off-road parking, the property offers a convenient location for commuters and those working in and around Crewe.
What's included
Terrace
Garden
Parking
Key Stats
Key Stats
TypeTerraced house
Living Area66 m²
Bedrooms2
Bathrooms0
HeatingAsk Agent
Location
Map loading soon
Neighborhood data on demand
Nearby essentials will load when this section comes into view.