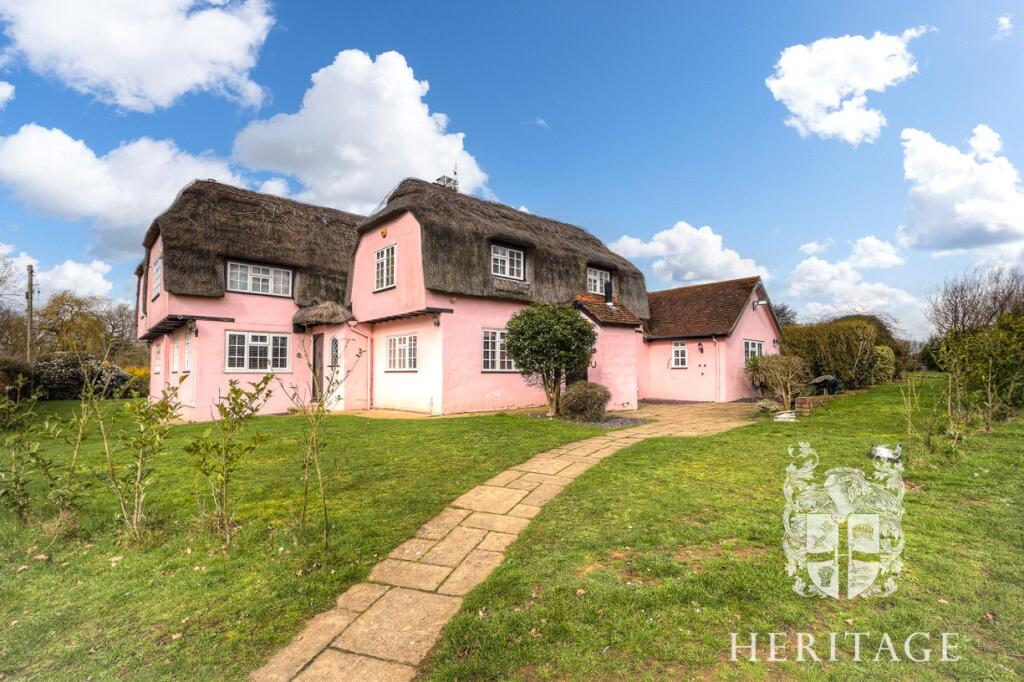
House for sale, 381 m²
Colchester, Great Horkesley
7 bedrooms·3 bathrooms
1.734.621 €
4.552 €/m²
Listed Mar 13, 2026
About this listing
A rare unlisted thatched home in Great Horkesley, Essex. Set in approximately 2.6 acres (subject to survey) of peaceful grounds, it features a country kitchen with Aga, period fireplace, and a 1-bed holiday let. Over 4,100 sq. ft of characterful living surrounded by fields. No onward Chain
Occupying an enviable position in the sought-after village of Great Horkesley, this impressive thatched home offers a rare opportunity to acquire a substantial country residence that combines classic period character with the benefits of being non-listed. Surrounded by open fields and set within approximately 2.6 acres of mature grounds (subject to survey), the property enjoys a level of peace, privacy, and rural outlook that is increasingly hard to find.
Extending to over 4,100 sq. ft., the accommodation is generously proportioned and ideal for a growing family. The hallway sets the tone for the home, immediately introducing the sense of space and charm found throughout. At the heart of the ground floor is a quintessential country kitchen featuring a traditional Aga—a warm and welcoming centrepiece for daily life. Several reception rooms offer exceptional versatility, including a grand sitting room with an original fireplace, a dedicated music room, and a large games room. Additional rooms include a dining room with exposed timbers, a cosy snug with stone flooring, and an office with doors opening onto a private patio. A downstairs cloakroom and two utility rooms provide practical support for busy households.
The first floor continues to impress with a well planned layout. The principal suite is a genuine retreat, complete with a spacious double bedroom, separate dressing room, and private en suite. Six further bedrooms are served by well-maintained bathrooms, ensuring comfort and practicality for family and guests alike.
Externally, the grounds are a standout feature. The approximately 2.6 acre plot (subject to survey) offers sweeping views over the Essex countryside, with direct access to the Essex Way. Within the grounds are a gated driveway accessed from Lincoln Lane, a large formal garden with patio areas ideal for outdoor entertaining, and paddocks perfectly suited for equestrian use or other hobbies.
Complementing the main house is a one bedroom holiday let—an attractive option for generating immediate rental income or providing high quality guest accommodation. The current owner enjoys regular business through Airbnb, further enhancing the property’s appeal.
Note to buyers: The current owner is in the process of installing boundary markers to clearly define the area being sold. Some photographs may not reflect the final layout. Please contact us for further details.
Location
Colchester is a historic town and recorded as the oldest Roman town in Britain, it is connected to the capital by the A12 road and the Great Eastern Main Line. It is seen as a popular town for commuters, and is less than approx. 30 miles away from Stansted Airport and approx. 60 minute journey to London Liverpool Street. Colchester is home to Colchester Castle and Colchester United Football Club. Colchester has a wealth of activities, groups, clubs and events aimed at all age groups. There are numerous cafes, restaurants and bistros as well as highly regarded schools and as is the case for the rest of Essex, Colchester's state schooling operates a two-tier system. Two of the town's secondary schools are selective, Colchester Royal Grammar School and Colchester County High School, the remainder being comprehensives. Comprehensive secondary schools include Gilberd School, Colchester Academy, Philip Morant School and College, St Helena Media Arts College, St Benedict's Catholic College and the Thomas Lord Audley School.
Porch
Hallway
3.4m x 4.1m
Kitchen/Breakfast Room
5.4m x 7.0m
Dining Room
4.3m x 3.6m
Hallway
2.4m x 7.8m
Utility Room
2.8m x 2.4m
Utility Room
2.8m x 2.8m
Cloakroom
Music Room
3.6m x 4.3m
Games Room
3.6m x 3.9m
Snug
6.2m x 3.7m
Cloakroom
Office
5.2m x 3.7m
Sitting Room
5.2m x 6.5m
Landing
Bedroom
5.2m x 4.7m
Bedroom
4.8m x 3.8m
Bedroom
4.0m x 4.1m
Shower Room
Bedroom
3.7m x 3.1m
Bedroom
5.2m x 4.7m
Bathroom
Bedroom
3.6m x 4.1m
Dressing Room
6.1m x 3.3m
Bedroom
4.2m x 3.7m
Ensuite
Bedroom
3.6m x 3.7m
Landing
Ensuite
Annex
Kitchen/Living Room
5.50m x 5.13m
Bedroom
3.21m x 4.23m
Bathroom
2.05m x 3.07m
What's included
Garden
Parking
TypeDetached house
Living Area381 m²
Bedrooms7
Bathrooms3
HeatingAsk Agent
Location
Map loading soon
Neighborhood data on demand
Nearby essentials will load when this section comes into view.
Listed on
Mortgage calculator
Estimated monthly payment
8.589 €/mo
Down payment10 % · 173.462 €
173.462 €1.561.159 € loan
Term
Total repayable2.576.717 €
Interest rate4.40 %
Representative estimate · Landomo is not a mortgage broker. · Rates updated April 2026