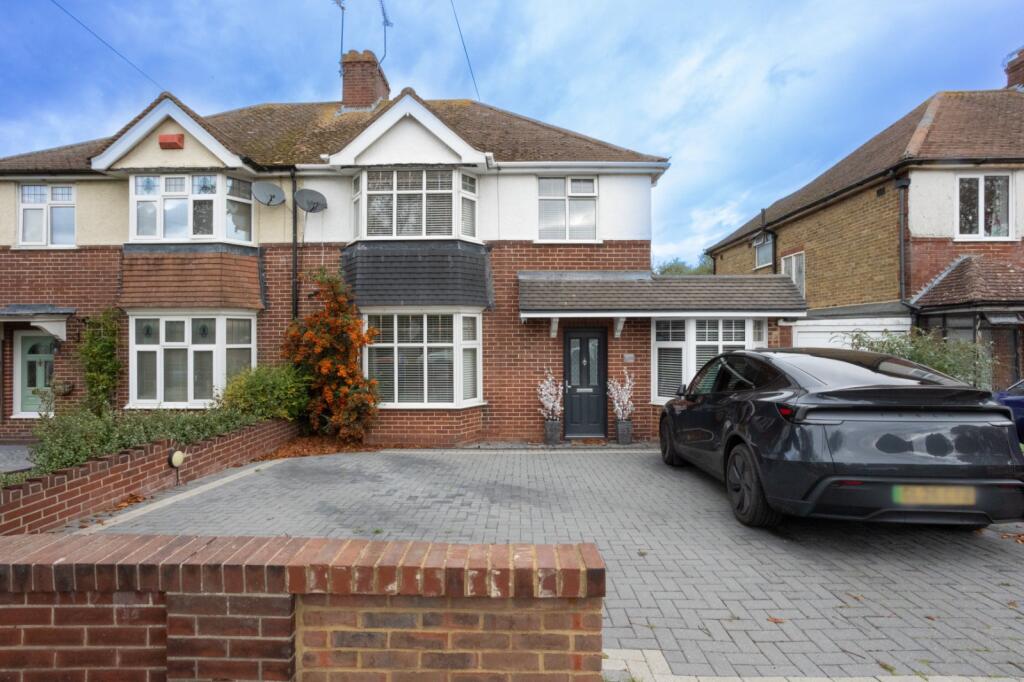
House for sale, 116 m²
Thanet, Westbrook
4 bedrooms·1 bathroom
477.737 €
4.118 €/m²
Listed Oct 14, 2026
About this listing
Miles & Barr are delighted to present this beautifully finished four-bedroom semi-detached home, ideally positioned on the popular George V Avenue in Margate. Thoughtfully improved and presented to an excellent standard throughout, the property offers an impressive combination of contemporary styling, generous proportions and flexible family living. The heart of the home is the superb open-plan living and dining space, which flows effortlessly through into the orangery and around to the stylish fully integrated kitchen, complete with built-in appliances including a dishwasher and wine fridge. This creates a fantastic entertaining space while retaining a practical feel for everyday family life, further complemented by a separate utility area. The former garage has also been converted and is currently used as a home gym, offering excellent versatility as a fourth bedroom, home office, playroom or additional reception room.
Upstairs are three well-proportioned bedrooms alongside the family bathroom, with the quality of presentation continuing throughout. To the rear is a generous sunny garden, providing an excellent setting for outdoor dining and entertaining, while the front has been drivewayed to provide ample off-road parking alongside electric vehicle charging points. A superbly presented home in a sought-after Margate location, offering an excellent balance of style, space and versatility.
EPC Rating - D
Material Information
Construction Type/Materials: Brick & Block/ Slate Tile
Broadband Coverage: To check broadband and mobile phone coverage please visit Ofcom here:
Vendor is yet to approve these details
Identification checks
If an offer is accepted on a property marketed by Miles & Barr, all purchasers are required to complete ID verification checks. This is a legal obligation under Anti-Money Laundering Regulations. We use a specialist third-party company to carry out these checks. The fee is £60 (including VAT) per person or £120 (including VAT) if purchasing under a company name, payable once the offer is agreed and before the sales memorandum is issued. Please note that this charge is non-refundable.
Location
Situated in the ever-popular seaside town of Margate, this property benefits from a vibrant coastal setting encompassing the desirable areas of Cliftonville, Garlinge, Palm Bay, and Westbrook. Margate is renowned for its unique blend of culture, leisure, and seaside charm.
The town is home to the acclaimed Turner Contemporary gallery and the iconic Dreamland amusement park, offering a wide range of entertainment options. Margate also boasts excellent high-speed rail links to London, making it an attractive choice for commuters.
Residents can enjoy beautiful sandy beaches and picturesque bays, perfect for relaxing and outdoor activities. The neighbouring towns of Broadstairs, Ramsgate, and Birchington are all within approximately a 10-minute drive, providing additional amenities and coastal attractions.
There are also excellent road connections via the A299 Thanet Way and M2 motorway, ensuring convenient access to London and beyond
Entrance Hall
Bedroom
7' 7" x 13' 0"
Dining Room
12' 1" x 11' 10"
Living Room
13' 7" x 13' 0"
Sitting Room
12' 1" x 9' 6"
Kitchen/Breakfast Room
8' 1" x 14' 8"
Utility Room
7' 7" x 5' 3"
First Floor
Bedroom
12' 1" x 11' 0"
Bedroom
12' 1" x 13' 1"
Bedroom
8' 1" x 7' 0"
Bathroom
External
Double Driveway
Rear Garden
What's included
Garden
Parking
TypeSemi-detached house
Living Area116 m²
Bedrooms4
Bathrooms1
Energy ClassD
HeatingGas Central
MunicipalityThanet
Location
Map loading soon
Neighborhood data on demand
Nearby essentials will load when this section comes into view.
Listed on
Mortgage calculator
Estimated monthly payment
2.366 €/mo
Down payment10 % · 47.774 €
47.774 €429.963 € loan
Term
Total repayable709.660 €
Interest rate4.40 %
Representative estimate · Landomo is not a mortgage broker. · Rates updated April 2026