House for sale
Tonbridge
3 bedrooms·2 bathrooms
501.653 €
Listed Sep 21, 2026
About this listing
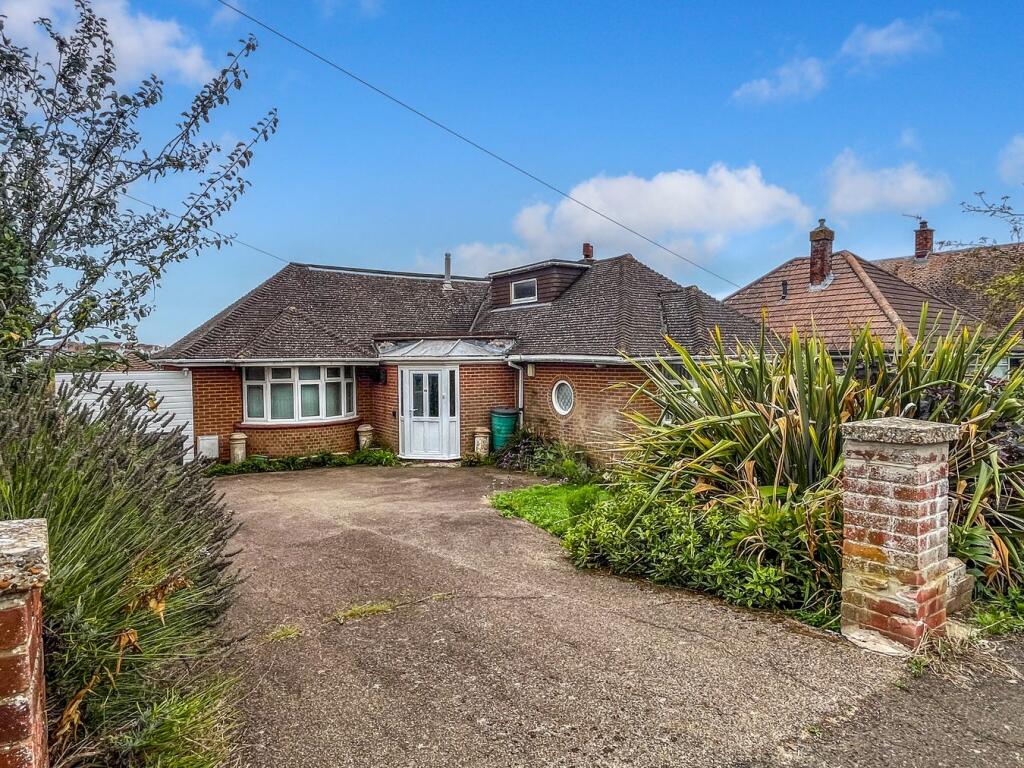
26 William Road is a surprisingly spacious and versatile detached chalet style property that occupies a quiet location and is offered to the market chain free. On entering the property you are welcomed by an inviting entrance hall which is currently being used as a dining room. All the principal rooms are set off this spacious hall and the kitchen is a generous size, big enough for a table and chairs and is fitted with a range. There is also a study and conservatory which serves as a good entertaining space and looks over the wonderfully established south facing rear garden. There is a second door from the conservatory that leads into the main reception room which has a feature fireplace and a large window facing south west and enjoys beautiful far reaching views. There are two double bedrooms to the ground floor, with attractive bay windows, and served by the family bathroom and separate cloakroom. The master bedroom is located on the first floor and enjoys an en-suite and takes in the beautiful views across the channel. There is also an additional room beyond the en-suite which acts as a hidden office space but has been used as an occasional bedroom. Externally the property enjoys ample parking to the front, a car port to the side leading to a detached brick built garage with tiled roof. The rear garden offers a fantastic level of seclusion, faces south and is beautifully stocked with an abundance of shrubs and bushes. The property is situated in St Leonards which is well served for many High Street shops, supermarkets, recreational facilities, schools at both primary and secondary levels and a mainline station with regular services to London Charing Cross.
THE ACCOMMODATION
With approximate dimensions is approached via a partially glazed door into
STORM PORCH
Coat hanging area, two windows, wall mounted light and glazed door into the
DINING HALL
15' 5" x 11' 9" (4.70m x 3.58m) max, wall mounted light, fittings, radiator, large storage cupboard.
SEPARATE WC
With obscured window to the side of the property, pedestal wash basin, wc, tiled floor and walls.
KITCHEN
13' 7" x 10' 8" (4.14m x 3.25m) A variety of wall and base mounted units incorporating cupboards and drawers incorporating granite effect work surfaces, tiled splash back, stainless steel sink drainer unit, four ring gas hob, space for washing machine, gas range cooker which also provides central heating, recessed lighting to ceiling, windows and door into
CONSERVATORY
20' 4" x 9' 6" (6.20m x 2.90m) Triple aspect with far reaching views, tiled floor, double doors with steps down to the garden, door into
RECEPTION ROOM
16' 1" x 13' 7" (4.90m x 4.14m) max, large window with far reaching views to the English Channel, fireplace with tiled surround, hearth and mantle, television aerial point, wall mounted light fittings.
STUDY
13' 6" x 8' 11" (4.11m x 2.72m) Large storage cupboard, window to rear, far reaching views to the English Channel.
BEDROOM TWO
16' 10" x 11' 10" (5.13m x 3.61m) plus bay window to the front, range of fitted wardrobes.
BEDROOM THREE
11' 3" x 11' 1" (3.43m x 3.38m) plus bay window to the front, wall of fitted wardrobes.
FAMILY BATHROOM
8' 10" x 5' 10" (2.69m x 1.78m) Obscured glass window to the side of the property, bath, wc, pedestal wash basin, separate shower with electric shower, recessed lighting to ceiling, tiled floor and walls.
FIRST FLOOR LANDING
Window to the rear of the property.
LOFT STORAGE ROOM
8' 11" x 5' 11" (2.72m x 1.80m) velux window to rear, eaves storage.
BEDROOM ONE
12' 10" x 10' 8" (3.91m x 3.25m) Window to the rear of the property with lovely views, recessed lighting to ceiling, door into
EN-SUITE
8' 2" x 4' 4" (2.49m x 1.32m) Window to the rear of the property with far reaching views, wc, pedestal wash basin, electric shower, tiled floor and walls, recessed lighting to ceiling.
LOFT ROOM
19' 7" x 7' 6" (5.97m x 2.29m) A double aspect room with windows to side, eaves storage, cupboard housing water tank.
OUTSIDE
To the front of the property there is a tarmac driveway that provides off-road parking for several cars. The front garden is enclosed by a red brick wall, predominantly laid to lawn with established borders. Pathway leads down one side of the property which leads to a CARPORT and back garden. There is also a loggia below the conservatory accessed from the rear garden with sliding doors providing extensive garden storage.
GARAGE
17' 4" x 8' 5" (5.28m x 2.57m) Double doors, power and light, window to rear, courtesy door into rear garden.
REAR GARDEN
The rear garden is tiered and established with far reaching views and a good degree of privacy, hedge and fence enclosed.
COUNCIL TAX
Hastings Borough Council
Band C - £2,379.19
What's included
Garden
Parking
TypeDetached house
Bedrooms3
Bathrooms2
HeatingAsk Agent
Location
Map loading soon
Neighborhood data on demand
Nearby essentials will load when this section comes into view.
Listed on
Mortgage calculator
Estimated monthly payment
2.484 €/mo
Down payment10 % · 50.165 €
50.165 €451.488 € loan
Term
Total repayable745.188 €
Interest rate4.40 %
Representative estimate · Landomo is not a mortgage broker. · Rates updated April 2026