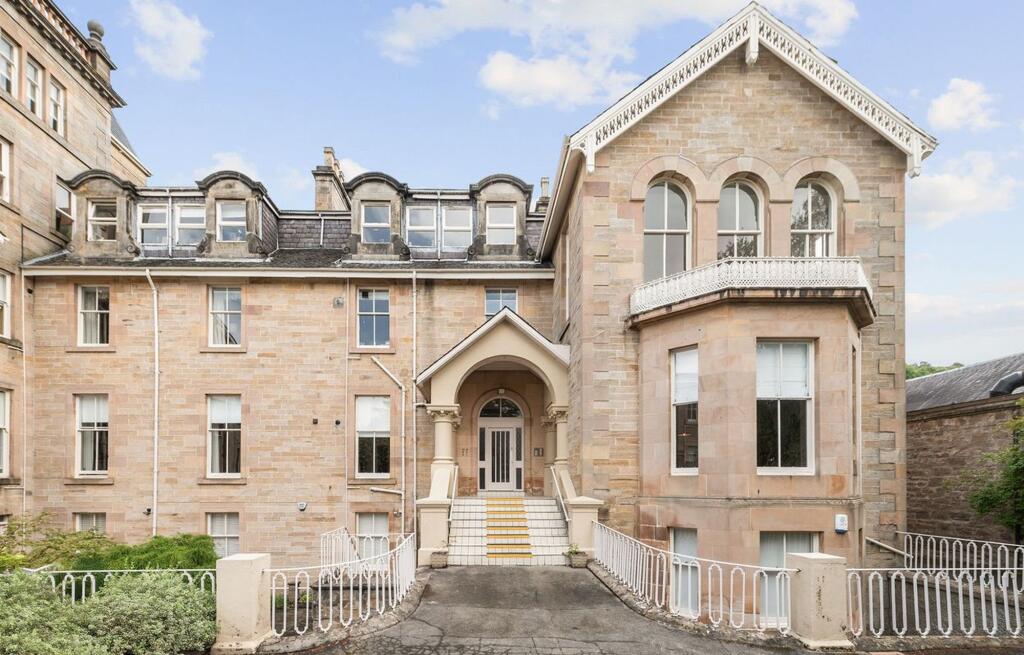
3-bed apartment for sale, 117 m²
Falkirk
3 bedrooms·2 bathrooms
401.775 €
3.434 €/m²
Listed Oct 13, 2026
About this listing
A rare opportunity to acquire a beautifully proportioned three-bedroom apartment within one of Bridge of Allan’s most prestigious and historic landmark buildings. Occupying a first-floor position to the front of Allanwater Apartments, this impressive property offers generous accommodation, high ceilings and a wealth of character, complemented by modern conveniences and beautifully maintained communal grounds.
Originally built as a prestigious hotel in the mid-19th century, during Bridge of Allan’s heyday as a spa resort, Allanwater Apartments was converted to residential use in the late 1970s. The building retains an elegant sense of grandeur, making it a highly desirable address within this sought-after Stirlingshire town. The accommodation comprises a welcoming entrance hall with storage, a spacious lounge/dining room, a contemporary fitted kitchen, three well-proportioned double bedrooms, a family bathroom and a separate WC. The impressive lounge/dining room is particularly noteworthy, offering excellent space for both relaxing and entertaining. Five windows flood the room with natural light, while a feature fireplace provides an attractive focal point. The recently fitted kitchen features a contemporary range of wall and base units, contrasting timber worktop and a selection of integrated appliances, creating a practical and stylish space for everyday living. All three bedrooms are generous doubles, with fitted wardrobes in two rooms and a combination of front, rear and side-facing aspects. The bathroom is fitted with a stylish suite comprising a roll-top bath and separate shower cubicle, complemented by a further separate WC.
Further benefits include gas central heating, traditional sash and case windows, oak doors throughout, a controlled door-entry system, two substantial external walk-in storage cupboards, a large storage cupboard within the basement providing excellent additional storage space, and access to meticulously maintained communal grounds. The property also benefits from a private garage featuring an up-and-over door, power, lighting and additional storage space. Combining impressive proportions, period character, a prestigious address and excellent local amenities, this attractive apartment represents an excellent opportunity for buyers seeking a distinctive home in one of central Scotland’s most desirable locations.
Allanwaters Owners Association monthly cost of £285.88 covers building insurance, cleaning to entrance and hallway , gardening, painting of building , roof repairs, building repairs, and window cleaning.
Location
Allanwater Apartments enjoys a convenient position within easy reach of the heart of Bridge of Allan, a highly regarded town renowned for its attractive surroundings, independent shops, cafés and restaurants. More extensive shopping and leisure facilities can be found in nearby Stirling. The area offers a good choice of educational facilities, including local nursery and primary schooling, Wallace High School in neighbouring Causewayhead and independent options such as Dollar Academy and Morrison’s Academy. Outdoor enthusiasts will appreci-ate the nearby golf course, local sports club, Stirling University’s sporting facilities, open green spaces and woodland walks. The town is also ideally placed for commuting, with con-venient access to the M9 and A9 road networks. Bridge of Allan railway station provides reg-ular services to Glasgow and Edinburgh, while both Glasgow and Edinburgh international airports are accessible by road.
EPC Rating E
Council Tax Band F
Room Dimensions
Entrance Hall:
Lounge: 6.0m x 5.4m
Kitchen: 4.0m x 2.8m
Bedroom 1: 3.5m x 3.0m
Bedroom 2: 3.5m x 2.9m
Bedroom 3: 4.6m x 3.2m
Bathroom: 3.2m x 2.4m
WC: 2.0m x 1.3m
Agents Notes
We believe these details to be accurate; however, it is not guaranteed, and they do not form any part of a contract. Fixtures and fittings are not included unless specified otherwise. Photographs are for general information, and it must not be inferred that any item is included for sale with the property. Areas, distances, and room measurements are approximate only and the floor plans, which are for illustrative purposes only, may not be to scale.
What's included
Parking
Area117 m²
Bedrooms3
Bathrooms2
SubtypeStandard flat
Energy ClassE
HeatingAsk Agent
Location
Map loading soon
Neighborhood data on demand
Nearby essentials will load when this section comes into view.
Listed on
Mortgage calculator
Estimated monthly payment
1.989 €/mo
Down payment10 % · 40.178 €
40.178 €361.597 € loan
Term
Total repayable596.821 €
Interest rate4.40 %
Representative estimate · Landomo is not a mortgage broker. · Rates updated April 2026