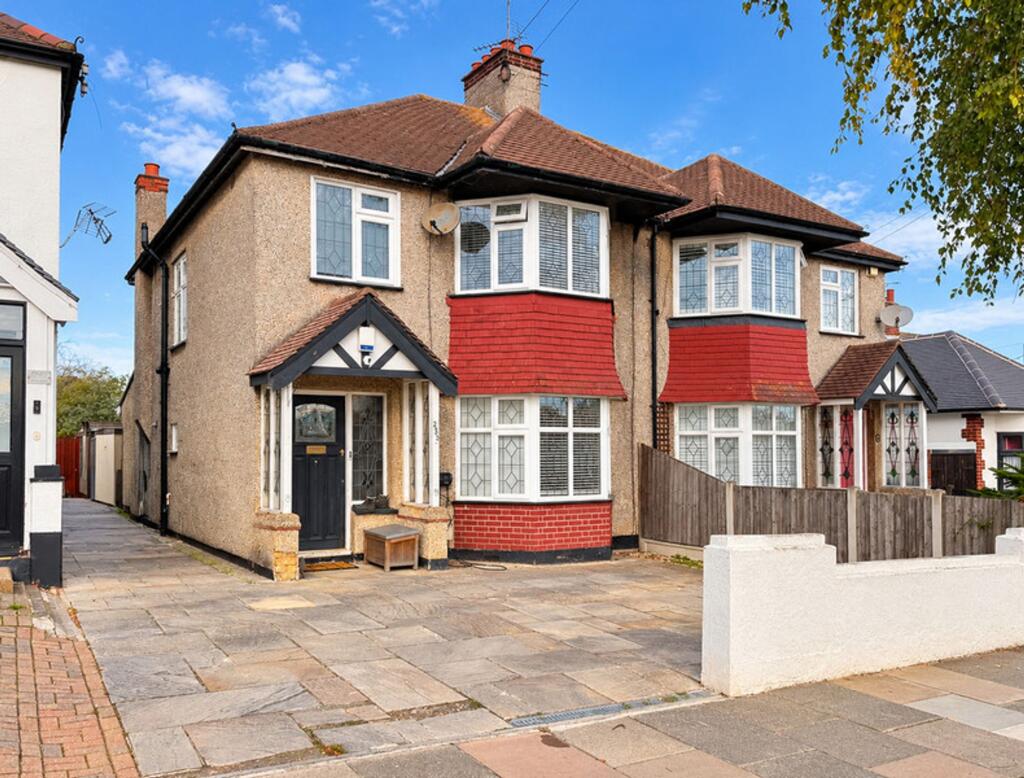
House for sale, 99 m²
Southend-on-Sea
via Rightmove
3 bedrooms·2 bathrooms
537.410 €
5.428 €/m²
Listed Oct 23, 2026
About this listing
A charming three-bedroom semi-detached family home offering generous accommodation, an impressive west-backing rear garden and a wealth of attractive character features, property also has much scope and potential to extend and modernise further subject to local planning consent. Ideally positioned for local schools, shops, transport links and the amenities of Leigh-on-Sea.
From the moment you enter, the property retains a wonderful sense of character, with lead-light windows, picture rails, cast-iron radiators and feature fireplaces complementing the generously proportioned rooms.
The ground floor provides an inviting lounge with front bay window and feature fireplace, while to the rear is an impressive open-plan-style living and dining space extending to over 24ft, featuring a beautiful cast feature fireplace, herringbone oak-effect flooring and French doors opening directly onto the garden. The kitchen also enjoys views and access to the rear garden and includes a substantial range of oak wall and base units, breakfast bar and Range Master cooker.
Upstairs are three well-proportioned bedrooms, including a generous principal bedroom with front bay window and feature fireplace, together with a family bathroom incorporating both a bath and separate shower cubicle. A further shower room/WC is conveniently located on the ground floor.
One of the property's standout features is undoubtedly the Large fabulous west-backing rear garden. A decking area leads to a large seating area with pergola, beyond which the garden is predominantly laid to lawn, creating an excellent space for families, entertaining and enjoying the afternoon and evening sunshine. Further patio space, a storage shed and established tree, shrub and flowerbed borders add to its appeal.
The front garden provides off-road parking, while the location is equally attractive. The property is within a short walk of local schools and shops, with Leigh-on-Sea railway station, providing services to London Fenchurch Street, a short drive away. The popular Leigh Broadway, with its extensive choice of independent shops, cafés, restaurants and amenities, is also easily accessible, while the A127 provides convenient road connections towards Southend, Basildon, London and the wider Essex area.
A characterful and generously proportioned family home with a superb west-facing garden, offering an excellent combination of traditional features, versatile living accommodation and a highly convenient Leigh-on-Sea location.
ENTRANCE HALL
1.81m x 6.12m
Entrance door to front with obscured colour lead light windows to front, part panelled walls, plate rail, cast iron radiator, wall lighting and power points.
LOUNGE
3.79m x 5.0m
Double glazed lead light windows to front bay, cast iron radiators, feature fireplace with wall lighting, picture rail and power points.
SHOWER ROOM/ W.C.
Suite comprises of low level W.C. and wash basin with shower cubicle and curtained partition, tiled walls, radiator and spot lights.
LIVING ROOM / DINING ROOM
Double glazed georgian windows and french doors to rear opening onto garden, cast iron radiator, Herringbone oak effect karndean flooring. The living room boasts beautiful cast feature fireplace with tiled hearth, picture rail, wall lighting and power points.
KITCHEN
2.5m x 5.45m
Double glazed georgian windows to rear with stable door to garden.
Kitchen includes a range of base and eye level oak units with roll edge work surface, breakfast bar area, heated towel rail, one and a half stainless steel sink unit and drainer, an eight ring Range master gas hob and double oven with plate warmer and grill extractor fan, boiler housing, space for washing machine, part tiled walls, coved to ceiling, spot lights and power points.
STAIRS TO 1ST FLOOR LANDING
Obscured colour lead light window to side, loft access, picture rail, doors to:
MASTER BEDROOM
3.56m x 5.0m
Double glazed lead light windows to front bay, double radiator, picture rail, cast iron feature fireplace with wooden surround, power points.
BEDOOM TWO
3.96m x 3.56m
Double glazed georgian windows to rear, radiator, laminate flooring, feature fireplace with wooden surround, picture rail, spot lights and power points.
BEDROOM THREE
2.12m x 2.43m
Double glazed lead light windows to front, radiator, picture rail and power points.
BATHROOM
Obscured double glazed windows to rear and side, white suite which comprises of a low-level W.C, bath and wash basin vanity unit. Bathroom also benefits with a separate shower cubicle with glazed petition and additional shower attachment with part tiled walls, tiled flooring and chrome heated towel rail.
REAR GARDEN
Fabulous west backing rear garden commencing with decking area leading to a large patio seating area with pergola, the majority of this large garden is mainly laid to lawn with an additional patio to rear of garden with storage shed, tree shrub and flowerbed borders.
FRONT GARDEN
Provides off road parking to front.
Amenities
Garden
Parking
Fireplace
TypeSemi-detached house
Living Area99 m²
Bedrooms3
Bathrooms2
HeatingAsk Agent
Location
Map loading soon
Neighborhood data on demand
Nearby essentials will load when this section comes into view.
Listed on
Mortgage calculator
Estimated monthly payment
2.661 €/mo
Down payment10 % · 53.741 €
53.741 €483.669 € loan
Term
Total repayable798.303 €
Interest rate4.40 %
Representative estimate · Landomo is not a mortgage broker. · Rates updated April 2026