House for sale
Taunton
4 bedrooms·2 bathrooms
653.864 €
Listed Sep 17, 2026
About this listing
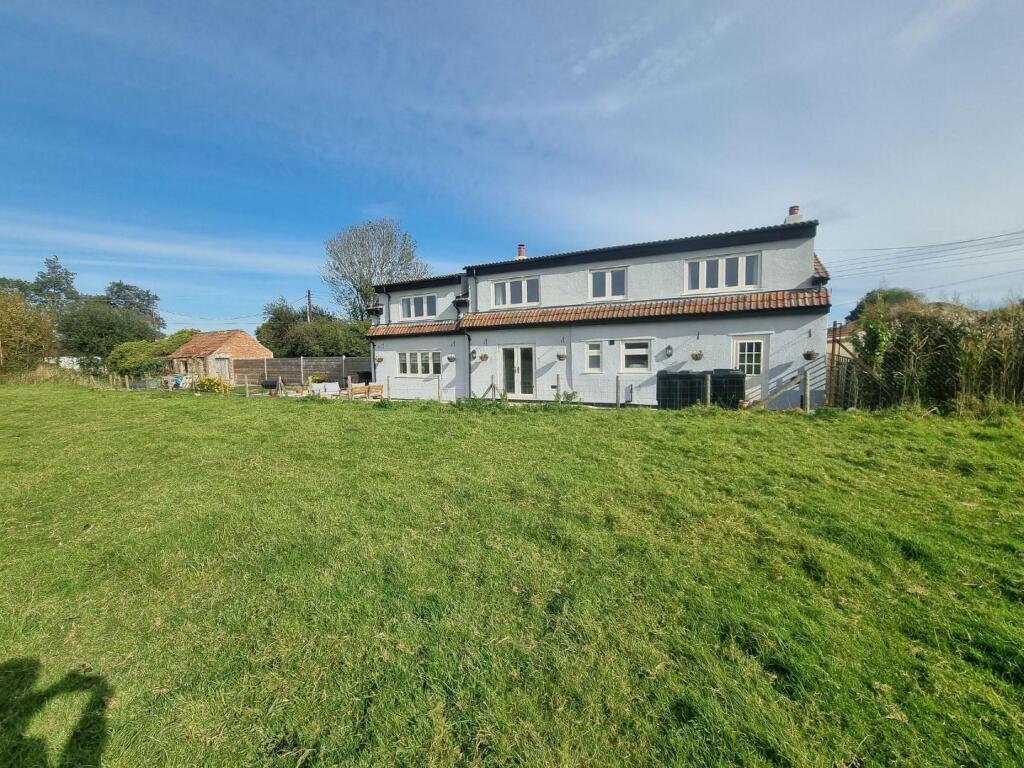
*** COMPLETELY RENOVATED, EXTENDED, UPDATED AND IMPROVED DETACHED FAMILY HOME WITH DETACHED OUTBUILDINGS / BARNS / GARAGING ALL RIPE FOR CONVERSION (SUBJECT TO THE NECESSARY CONSENTS) *** SITUATED ALONG A QUIET ROAD IN MARK, OPPOSITE THE VILLAGE HALL, SKATEPARK AND PLAYGROUND *** REAR TERRACE / ALFRESCO DINING AREA, LOW MAINTENANCE GARDENS AND A SEPARATE PIECE OF LAND BEYOND *** LARGE FRONT TO BACK LIVING ROOM *** FABULOUS KITCHEN / FAMILY ROOM *** SEPARATE SITTING ROOM / OFFICE *** UTILITY ROOM *** CLOAKROOM *** FOUR BEDROOMS *** MASTER EN-SUITE & FAMILY BATHROOM *** EPC - TBC / COUNCIL TAX - BAND D ***
Entrance Hall - 3.35m x 2.51m (11 x 8'3) - Accessed through a double-glazed composite door with an obscure double-glazed matching side panel, a spacious entrance hall with a feature vaulted ceiling and staircase with galleried landing overlooking, there is a feature hanging light ceiling spotlights, two large high level wooden double glazed Velux roof lights, radiator, doors to the living room, sitting room, utility room and the understairs storage cupboard.
Sitting Room - 3.66m x 3.35m (12 x 11) - A front aspect room with UPVC double glazed windows, ceiling light, radiator, TV point, feature Faux fireplace with a slate hearth and a wooden beam over.
Utility Room - 4.57m 2.13m x 1.80m (15' 7 x 5'11) - A rear aspect room with UPVC double glazed window and a UPVC double glazed door leading out to the rear terrace and gardens with a door leading to the cloakroom, striped and stained original wooden flooring, radiator, floor mounted Worcester oil fired combination boiler system, high level electric consumer unit and meter, fitted with a range of base and eye level units with wooden square edge work surface, inset one bowl ceramic sink with adjacent drainer and mixer tap, tiled splash backs to all sensitive areas, space and plumbing for washing machine and space for a further small appliance.
Cloakroom - 1.75m x 1.68m (5'9 x 5'6) - A rear aspect room with an obscure UPVC double glazed window, ceiling light, extractor fan, radiator, low level WC and vanity units incorporating wash hand basin with a chrome mixer tap and tiled splash backs.
Living Room - 5.56m x 3.66m (18'3 x 12) - A lovely light and airy front to back room with UPVC double glazed windows to the front and UPVC double glazed French doors leading out to the rear terrace and gardens, with two ceiling light features, two radiators, an opening through to the kitchen/family room and a feature fireplace with a cast iron log burner a slate hearth and a wooden beam over.
Kitchen/Family Room - 5.56m x 4.70m (18'3 x 15'5 ) - Another light and airy triple aspect room with UPVC double glazed windows to the front and rear and a UPVC Double Glazed window and a stable door leading out to the side and rear gardens with recessed spotlighting radiator, tiled flooring. Fitted with a comprehensive range of base and eye level units with wooden square edge worksurfaces, there is a fabulous detached central island with storage cupboards and breakfast bar area with seating space for at least five people, there is an inset two bowl ceramic sink with a chrome mixer tap over, space and electric point for a large range cooker with an extractor hood over, integrated fridge and freezer, integrated dishwasher.
Galleried Landing Area - Galleried landing area with ceiling spotlights and doors to bedrooms 1,2,3,4 and family bathroom.
Master Bedroom - 4.67m x 3.63m (15'4 x 11'11) - A rear and side aspect room with UPVC double glazed windows providing fabulous views over the neighbouring fields and farmland with far reaching views towards Brent Knoll, ceiling light feature, radiator and a door through to the ensuite shower room.
En-Suite - 4.67m x 1.85m (15'4 x 6'1) - A front aspect room with two wooden double glazed Velux roof lights, ceiling spotlights, extractor fan, wood effect vinyl flooring, low level WC, vanity unit incorporating wash hand basin with a chrome mixer tap and tiled splash backs there is a chrome heated towel rail and a large walk-in wet room style shower enclosure with a twin point mains shower system over.
Bedroom 2 - 5.59m x 3.58m (18'4 x 11'9) - A front to back room with UPVC double glazed windows to the rear and wooden double glazed Velux roof lights to the front, ceiling light feature, radiator and a useful corner built-in wardrobe area.
Bedroom 3 - 3.33m x 2.03m (10'11 x 6'8) - A rear aspect room with UVPC double glazed window, ceiling light, radiator.
Bedroom 4 - 3.18m x 2.03m (10'5 x 6'8) - A rear aspect room with a UPVC double glazed window, ceiling light, radiator.
Family Bathroom - 3.20m x 2.72m (10'6 x 8'11) - A front aspect room with two wooden double glazed Velux roof lights, ceiling spotlights, extractor fan, low level WC, vanity units incorporating wash hand basin with a chrome mixer tap, chrome heated towel rail and a pea shaped bath with a chrome mixer tap, glazed shower screen, tiled surround and an electric shower system over.
Outside To The Front -
Outside To The Rear - To the front of the property there is a small low maintenance garden with off street parking for three cars there is a gated access which in turn leads to the rear garden which has been laid for low maintenance with a mixture of shingle stone, patio paving, paved walkways and astroturf, there is a range of flower, shrub beds and borders and an ample space for alfresco dining/living furniture etc. There is an access to the outbuilding/barns through the rear garden or through the front of the property to the main wooden double doors the outbuilding is of a brick-built construction with a pitched and tiled roof in need of renovating but would be ideal for a holiday let, annex or Air B & B (subject to the necessary planning consents). There is a further outbuilding/garage to the side of the barn which could be used again for a combination or just as a garage on the side of the barn.
There is an additional land which belongs to the property which goes round the corner of the road and is currently just hedging/trees however, this area could be filled and piped in to make further garden space should it be required.
Garage - 4.01m x 2.77m (13'2 x 9'1) -
Barn/Outbuilding - 7.95m x 4.01m (26'1 x 13'2) -
What's included
Garden
Parking
Bedrooms4
Bathrooms2
HeatingAsk Agent
Location
Map loading soon
Neighborhood data on demand
Nearby essentials will load when this section comes into view.
Listed on
Mortgage calculator
Estimated monthly payment
3.238 €/mo
Down payment10 % · 65.386 €
65.386 €588.478 € loan
Term
Total repayable971.292 €
Interest rate4.40 %
Representative estimate · Landomo is not a mortgage broker. · Rates updated April 2026