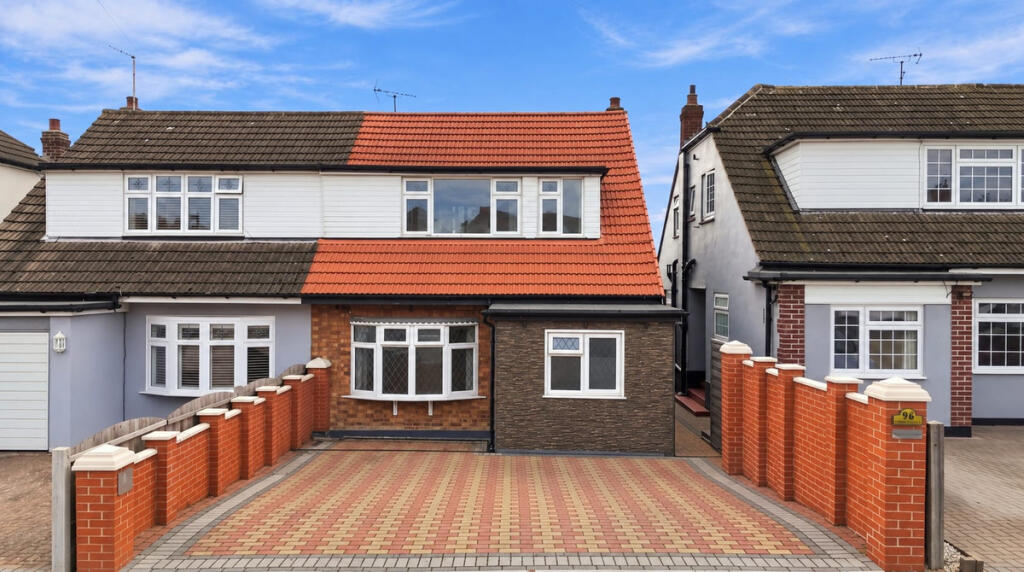
House for sale, 122 m²
Southend-on-Sea
4 bedrooms·2 bathrooms
589.880 €
4.835 €/m²
Listed Sep 23, 2026
About this listing
Guide Price £500,000 - £525,000
Situated in a popular part of Eastwood, this substantially extended four/five bedroom semi-detached home offers approximately 1,315 sq ft of versatile accommodation, combining generous family living with a stylish contemporary finish.
The ground floor centres around an impressive dining room and modern kitchen, creating a sociable space for everyday life and entertaining, with doors opening directly onto a raised terrace overlooking the garden. A separate lounge provides a comfortable place to relax, while a ground-floor bedroom, utility room, bathroom and excellent storage add further flexibility.
Upstairs are three further bedrooms and a beautifully finished family bathroom. Outside, the home continues to impress with a substantial, thoughtfully landscaped rear garden designed for entertaining and low-maintenance enjoyment, while the front provides generous off-street parking.
Its Eastwood setting is a major part of the appeal, providing easy access to schools, shops, green spaces, the A127 and surrounding towns, making this an excellent home for buyers wanting space without sacrificing convenience.
Room Measurements
Ground Floor
Entrance Hall: 1.95m x 2.75m (6'5" x 9'0")
Living Room: 3.49m x 3.98m (11'5" x 13'1")
Dining Room: 3.94m x 3.96m (12'11" x 13'0")
Kitchen: 3.28m x 3.67m (10'9" x 12'0")
Bedroom 4: 2.40m x 4.67m (7'10" x 15'4")
Bedroom 5 / Office: 3.22m x 1.95m (10'7" x 6'5")
Utility Room: 2.00m x 1.43m (6'7" x 4'8")
Shower Room: 2.10m x 1.98m (6'11" x 6'6")
First Floor
Landing: 3.80m x 2.28m (12'5" x 7'6")
Bedroom 1: 3.45m x 3.90m (11'4" x 12'10")
Bedroom 2: 3.88m x 2.62m (12'9" x 8'7")
Bedroom 3: 2.42m x 4.42m (7'11" x 14'6")
Bathroom: 2.06m x 3.40m (6'9" x 11'2")
Total floor area: approx. 122.16 sq m / 1,315 sq ft.
Interior
The accommodation is spacious, versatile and finished with a strong contemporary feel. A welcoming entrance hall leads to a generous front lounge, while the heart of the home is the dining room opening into an impressive modern kitchen, complete with a large central island/breakfast bar, sleek cabinetry and doors onto the rear terrace. The ground floor also provides a fourth bedroom, ideal for guests or teenagers, alongside a separate office room which could equally be utilised as a fifth bedroom if required. A utility room, shower room and useful storage complete the ground floor. Upstairs are three further bedrooms, including well-proportioned doubles, together with a striking family bathroom featuring both a bath and separate shower. Modern flooring, statement radiators and carefully chosen finishes run throughout.
Exterior
To the front, a substantial block-paved driveway provides excellent off-street parking, ideal for a busy household. The rear garden is a real feature of the home, extending an impressive distance and having been designed to create a striking yet relatively low-maintenance outdoor space. Directly from the kitchen is an elevated terrace with plenty of room for outdoor seating and dining, creating a natural extension of the entertaining space inside. Steps lead down to extensive patterned paving, decorative stone and planted borders, providing multiple areas for seating, entertaining and enjoying the warmer months. The garden's size also gives families plenty of usable outdoor space.
Location
Springwater Road sits within the popular Eastwood area, offering the balance many families look for: a residential setting with everyday amenities and excellent connections close at hand. Shops, supermarkets, cafés and services can be found around Rayleigh Road and Eastwood Road, while nearby green spaces include Eastwood Park and the wider Belfairs Woods area. Road commuters benefit from convenient access towards the A127, with Rayleigh, Leigh-on-Sea and Southend all easily reached. Rayleigh is also the nearest railway station at approximately 3.1 km from the postcode.
School Catchments
The property is well positioned for families, with Edwards Hall Primary School the nearest primary option, approximately 800 metres from the SS9 5BW postcode. The Eastwood Academy is the nearest secondary school, approximately 2.2 km away.
Agents Notes
8 CCTV Camera's set up throughout the property for ultimate home security.
Full Property Electrical Rewiring of cables and new Modern Consumer fitted in January 2026 with NICEIC Electrical Installation Certificate dated 21/01/2026
What's included
Terrace
Garden
Parking
TypeSemi-detached house
Living Area122 m²
Bedrooms4
Bathrooms2
HeatingAsk Agent
Location
Map loading soon
Neighborhood data on demand
Nearby essentials will load when this section comes into view.
Listed on
Mortgage calculator
Estimated monthly payment
2.921 €/mo
Down payment10 % · 58.988 €
58.988 €530.892 € loan
Term
Total repayable876.245 €
Interest rate4.40 %
Representative estimate · Landomo is not a mortgage broker. · Rates updated April 2026