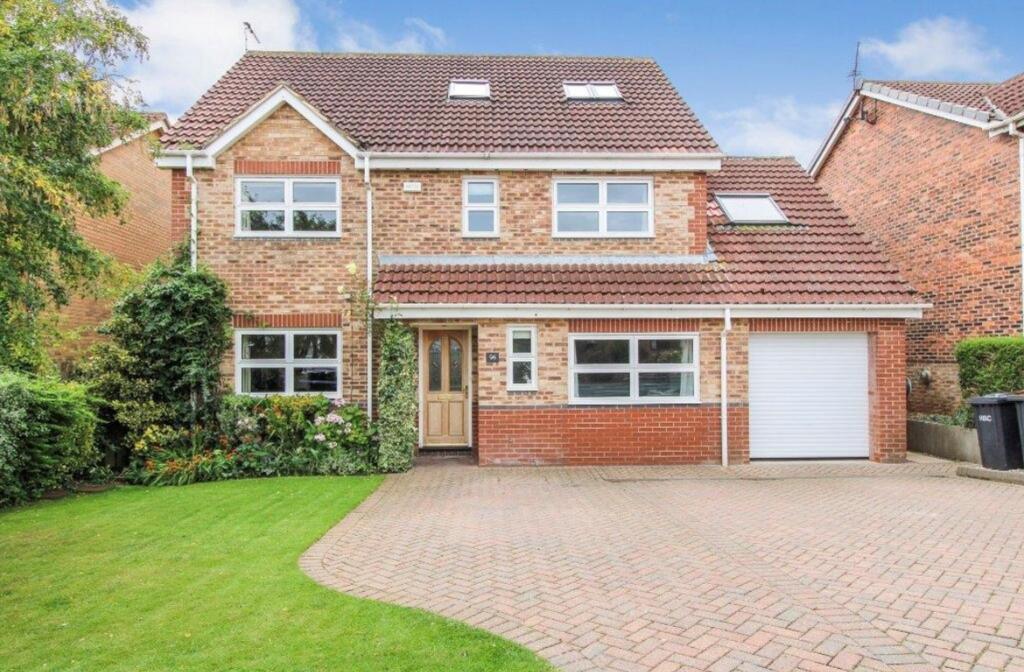
House for sale, 210 m²
Harrogate
6 bedrooms·3 bathrooms
719.295 €
3.425 €/m²
Listed Aug 3, 2026
About this listing
A substantial and beautifully presented six-bedroom detached family home with generous driveway, integral garage and attractive landscaped gardens, occupying a quiet and highly convenient position just a short distance from Knaresborough town centre. Offering spacious and versatile accommodation extending over three floors, together with a superb open-plan living kitchen and a private enclosed rear garden, this is an exceptional home ideally suited to modern family living.
The property occupies a peaceful residential position on the sought-after Aspin estate, well placed for Knaresborough town centre, excellent local schools, shops, supermarkets and leisure facilities. The town’s railway station offers regular services to Harrogate, Leeds and York, while the A59 and A1(M) provide convenient links to the wider region.
The ground floor has been thoughtfully designed to create a superb balance of open-plan living and more formal reception space. A particular highlight is the impressive open-plan kitchen, dining and family room, an expansive and sociable space ideal for both everyday family life and entertaining. The contemporary kitchen is fitted with an extensive range of modern units, generous work surfaces and integrated appliances, while the spacious dining area enjoys French doors opening onto the rear garden, creating an excellent connection between the indoor and outdoor living spaces. A separate utility room provides additional practicality with direct access to the side of the property.
Complementing the open-plan accommodation is a generous separate sitting room, providing a comfortable retreat and enjoying a pleasant outlook to the front. A cloakroom/WC and internal access to the integral garage complete the ground floor. Within the garage, a removable ladder leads to a useful mezzanine level, providing excellent additional storage.
The first floor provides four well-proportioned bedrooms, all presented to a high standard with a bright and contemporary feel. The principal bedroom benefits from a stylish modern en-suite shower room, while the remaining bedrooms are served by an equally well-appointed family bathroom, fitted with a contemporary white suite incorporating both a bath and shower. The generous proportions and versatility of the bedrooms make them equally well suited to family living, guest accommodation or home working.
The second floor provides a superb principal bedroom suite, creating a private retreat away from the main family accommodation. The spacious double bedroom enjoys excellent natural light from twin roof windows and is complemented by a generous walk-in dressing room, offering an abundance of fitted storage. Completing the suite is a beautifully appointed contemporary shower room, finished to a high standard with quality fittings and stylish tiling. A further generous double bedroom on this floor provides excellent flexibility, making it ideal for guests, older children or a home office.
Outside, the property is approached via a wide block-paved driveway providing ample off-street parking and access to the integral garage, with an attractive lawned front garden and mature planted borders creating an appealing first impression. To the rear, the enclosed garden is predominantly laid to lawn and enjoys a good degree of privacy, framed by established hedging and complemented by paved seating areas, providing an excellent space for outdoor dining, entertaining and family life.
EPC Rating: C
What's included
Garden
Parking
TypeDetached house
Living Area210 m²
Bedrooms6
Bathrooms3
Energy ClassC
HeatingGas Central
Location
Map loading soon
Neighborhood data on demand
Nearby essentials will load when this section comes into view.
Listed on
Mortgage calculator
Estimated monthly payment
3.562 €/mo
Down payment10 % · 71.930 €
71.930 €647.365 € loan
Term
Total repayable1.068.486 €
Interest rate4.40 %
Representative estimate · Landomo is not a mortgage broker. · Rates updated April 2026