House for sale
Ilford
3 bedrooms·1 bathroom
442.750 €
Listed Sep 22, 2026
About this listing
** Price Guide: £375,000 to £390,000 *** CHAIN FREE Arbon & Miller are delighted to offer this three-bedroom mid-terrace house on Woodman Path, Hainault, available with no onward chain. The ground floor has an entrance hall with stairs to the first floor, a generous kitchen/diner with plenty of fitted storage, and a large lounge with a feature fireplace and French doors opening onto the rear garden. Upstairs are three bedrooms, two with built-in wardrobes, along with a family bathroom and a separate WC. Outside, the rear garden is mainly lawn with a patio and gated rear access. Well kept throughout, the house also gives a buyer scope to update it to their own taste. Hainault (0.3 miles) and Grange Hill (0.4 miles) Central line stations are both within walking distance, giving direct links to Stratford, the City and the West End. Families can choose from several schools rated Good by Ofsted, including Manford Primary School (0.2 miles), Limes Farm Infant and Junior Schools (0.4 miles) and Forest Academy (0.8 miles). Local convenience stores and a Tesco are all close by, and the open spaces of Hainault Forest Country Park are within easy reach. Early viewing is highly recommended.
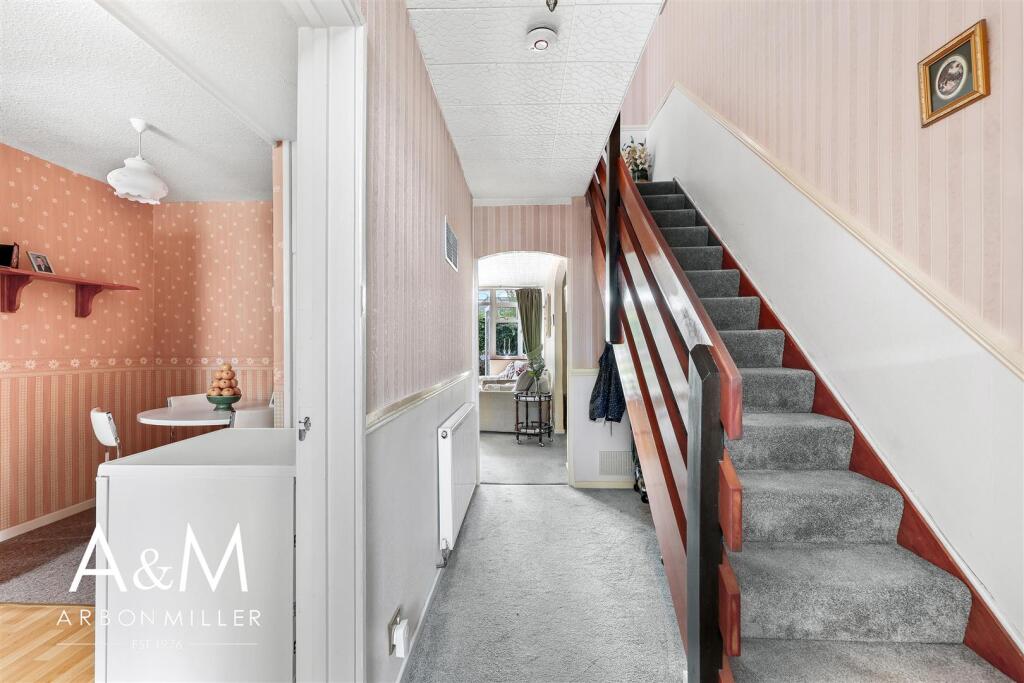
Entrance Hall - Wooden entrance door with obscure leaded light style insert, dado rail, stairs to first floor, double radiator, doors to:
Cloakroom - 1.60m x 0.89m (5'3 x 2'11) - Vanity shelf with inset wassh hand basin, low level wc, high level window, fully tiled walls.
Kitchen/Diner - 4.90m x 2.59m (16'1 x 8'6) - Range of wall and base units, working surfaces, cupboards and drawers, gas under counter oven with extractor hood above, plumbing for washing machine, sink top with mixer tap, cupboard housing boiler, further storage cupboard, tiled splashback, part laminated wood strip flooring, leaded light style double glazed window with fanlight over.
Reception Room - 4.80m x 4.60m (15'9 x 15'1) - Yorkstone style fireplace with coal effect gas fire, double radiator, two wall light points, leaded light style double glazed double doors with fixed sidelights and fanlights over leading to rear garden, inset arch to one wall.
First Floor Landing - Access to loft, door to airing cupboard, doors to:
Bedroom One - 4.90m x 2.69m (16'1 x 8'10) - Three light leaded light style double glazed window with fanlights over, double radiator.
Bedroom Two - 4.80m x 2.69m (15'9 x 8'10) - Two light leaded light style double glazed window with fanlight over, double radiator.
Bedroom Three - 3.51m x 2.51m (11'6 x 8'3) - Two light leaded light style double glazed window with fanlight over, double radiator.
Bathroom - 2.59m x 1.80m (8'6 x 5'11) - Tiled enclosed bath with mixer tap and shower attachment, pedestal wash hand basin, low level wc, two obscure leaded light style windows, tiled walls.
Rear Garden - Paved patio area, lawn, mature trees and shrubs.
Front Garden - Paved front garden.
Council Tax - London Borough of Redbridge - Band C
Agents Note - Arbon & Miller inspected this property and will be only too pleased to provide any additional information as may be required. The information contained within these particulars should not be relied upon as statements or a representation of fact and photographs are for guidance purposes only. Services and appliances have not been tested and their condition will need to be verified. All guarantees need to be verified by the respective solicitors.
What's included
Garden
TypeTerraced house
Bedrooms3
Bathrooms1
HeatingAsk Agent
Location
Map loading soon
Neighborhood data on demand
Nearby essentials will load when this section comes into view.
Listed on
Mortgage calculator
Estimated monthly payment
2.192 €/mo
Down payment10 % · 44.275 €
44.275 €398.475 € loan
Term
Total repayable657.689 €
Interest rate4.40 %
Representative estimate · Landomo is not a mortgage broker. · Rates updated April 2026