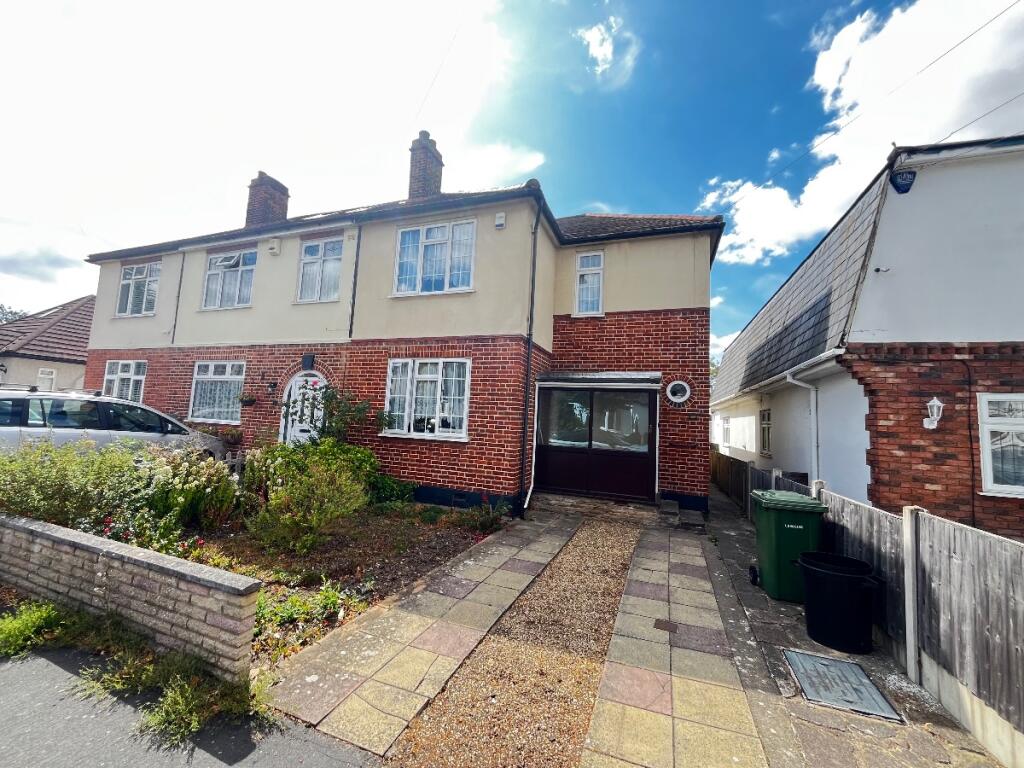
House for sale
London
3 bedrooms·1 bathroom
553.516 €
Listed Aug 27, 2026
About this listing
##Guide Price £475,00 to £500,00##
A well presented three-bedroom semi-detached home situated on the sought-after Vicarage Road, offering generous living space. The property comprises of a spacious lounge/diner r leading through to a bright extension and a well-proportioned kitchen, while upstairs you will find three comfortable bedrooms all benefiting from an abundance of natural light, shower room. A standout feature is the exciting scope for future development subject to the usual planning permissions, there is fantastic potential to convert the loft, allowing you to significantly enhance the living space and add considerable value. Ideally located within easy reach of a range of well-regarded local schools, making it an excellent choice for families, and just 1.3 miles from Romford Station with its Elizabeth Line links for seamless commuting across London; this is a superb opportunity to acquire a versatile home in a highly desirable area, with plenty of scope to tailor and expand to suit your needs.
Council Tax Band: D (London Borough of Havering)
Tenure: Freehold
Front Garden
Off street parking to front, side access to rear garden and door to.
Porch
Door to.
Hall
Stairs to first floor with storage under, radiator and doors to.
Lounge/diner
w: 10' 10" x l: 25' 8" (w: 3.3m x l: 7.82m)
Double glazed window to front and and radiators.
Kitchen
w: 10' 2" x l: 10' 1" (w: 3.1m x l: 3.07m)
Double glazed window to side, door to rear extension and garden, kitchen units on 3 walls and boiler.
Bedroom 1
w: 10' 11" x l: 13' 8" (w: 3.33m x l: 4.17m)
Double glazed window to front and radiator.
Bedroom 2
w: 10' 11" x l: 11' 1" (w: 3.33m x l: 3.38m)
Double glazed window to front and radiator.
Bedroom 3
w: 7' 4" x l: 10' 2" (w: 2.24m x l: 3.1m)
Double glazed window to rear, radiator and storage cupboard.
Shower room
w: 6' 11" x l: 6' 11" (w: 2.11m x l: 2.11m)
Obscure double glazed window to side, walk in shower with shower taps over, sink with taps over and wc.
Reception Room 2
w: 20' x l: 14' (w: 6.1m x l: 4.27m)
Extension to rear of property, double glazed window to rear, double glazed door leading to rear garden, wood effect flooring.
Garden
Patio with rest laid to lawn, side access to front.
What's included
Parking
Key Stats
Key Stats
TypeTerraced house
Bedrooms3
Bathrooms1
HeatingGas
MunicipalityLondon
Location
Map loading soon
Neighborhood data on demand
Nearby essentials will load when this section comes into view.
Listed on
Mortgage calculator
Estimated monthly payment
2.741 €/mo
Down payment10 % · 55.352 €
55.352 €498.164 € loan
Term
Total repayable822.227 €
Interest rate4.40 %
Representative estimate · Landomo is not a mortgage broker. · Rates updated April 2026