House for sale
Dorchester
4 bedrooms·2 bathrooms
815.566 €
Listed Sep 7, 2026
About this listing
Stepping through the tiled ENTRANCE PORCH, you are welcomed into an impressive CENTRAL HALLWAY. Featuring attractive herringbone-style wooden flooring, this spacious reception area immediately conveys the scale of the accommodation on offer.
The SITTING ROOM is undoubtedly one of the home's standout features. Beautifully proportioned and flooded with natural light from triple-aspect windows, it has been designed to maximise both comfort and the stunning coastal outlook. A characterful log-burner forms the focal point of the room, set within an exposed stone fireplace with matching stone surround, creating warmth and atmosphere throughout the seasons. Wall lights and recessed downlighting enhance the ambience, whilst double doors open to the front elevation, framing glorious sea views and creating a seamless connection with the outside space. Whether relaxing with family, entertaining guests or simply watching the changing tides from the comfort of your sofa, this is a room that perfectly captures the essence of coastal living.
The KITCHEN/DINING room provides a superb social hub for everyday life and entertaining alike. Well-appointed with an extensive range of wall and base units, the kitchen incorporates a built-in gas hob, integrated dishwasher, refrigerator and a high-level double oven. A skylight allows daylight to stream into the space, complementing the practical tiled flooring and creating a bright, welcoming environment.
Flowing naturally from the kitchen is the CONSERVATORY, an attractive additional reception space enjoying wonderful views towards the coast. Exposed stone walls add character and texture, while glazed doors open directly onto the front terrace, creating an ideal setting for morning coffee, leisurely lunches or evening drinks overlooking the sea.
Adjacent to the kitchen, the UTILITY ROOM provides invaluable additional storage and functionality. Featuring tiled flooring and a door to the rear garden, it offers space and plumbing for a washing machine, tumble dryer and fridge freezer, keeping practical household tasks separate from the main living areas.
The PRINCIPAL BEDROOM offers a peaceful setting, positioned towards the rear of the property for privacy. The room benefits from built-in cupboards and fitted wardrobes, together with a thoughtfully arranged layout that incorporates dedicated areas for both sleeping and dressing.
BEDROOM TWO is a particularly generous double bedroom, benefitting from dual-aspect windows overlooking both the front and rear, allowing natural light to flood the space throughout the day. A fitted wardrobe provides excellent storage, while a unique built-in wall safe adds an intriguing and useful feature.
BEDROOMS THREE AND FOUR offer further flexibility and would equally suit guest accommodation, children's bedrooms, a home office or hobby room. Bedroom three enjoys a rear window and benefits from a useful under-stairs storage cupboard, while bedroom four has a window to the side elevation.
The accommodation is served by two shower rooms. The FAMILY SHOWER ROOM is stylishly appointed with a walk-in double shower, vanity wash basin and W.C. Fully tiled walls create a clean contemporary feel, whilst a distinctive glass-brick window allows light to filter through while maintaining privacy. A second SHOWER ROOM is located towards the rear of the property and comprises a corner shower enclosure, vanity basin, W.C., and side-aspect window.
A carpeted staircase rises from the rear of the property to a highly useful LOFT ROOM. Featuring a rear-facing window, extensive eaves storage and access to further loft space.
Outside
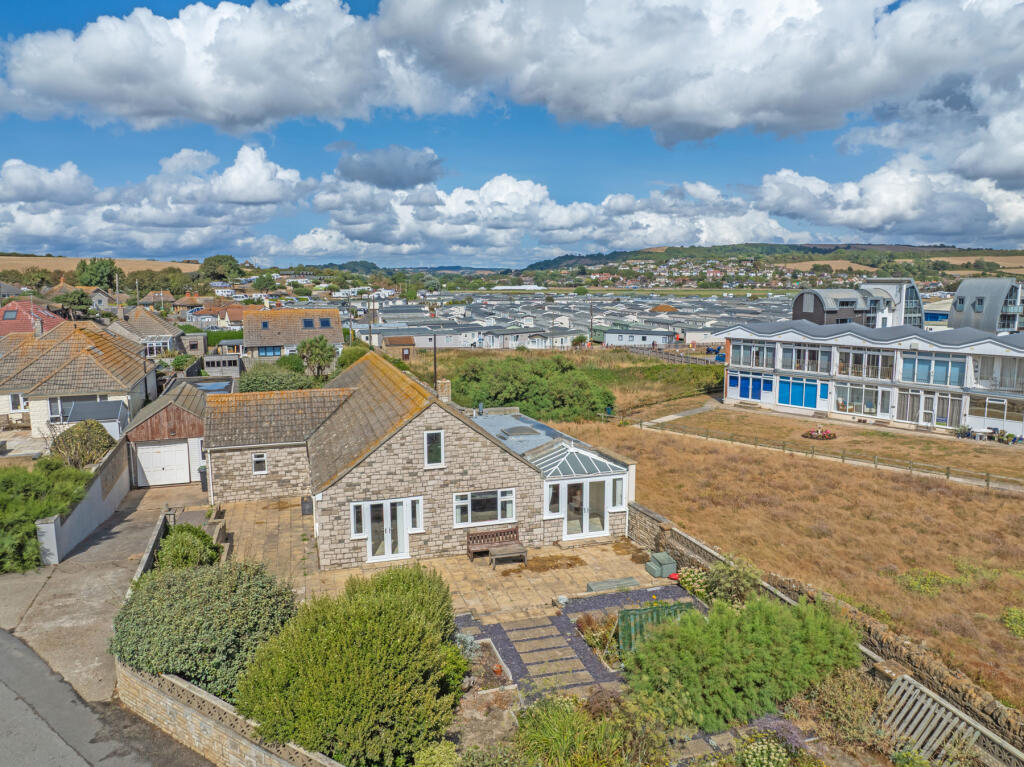
Outside, the property continues to impress. The front garden has been designed to make the most of its superb seafront position, with a substantial patio terrace providing the perfect place to sit and enjoy the expansive coastal views.
Mature shrubs, established planting beds, exterior lighting and an outside tap all contribute to the practicality and appeal of this impressive outdoor space. A generous driveway provides ample parking and leads to a substantial triple garage, while attractive mature planting, established shrub borders and a beautifully appointed dry-stone wall create a welcoming approach.
The TRIPLE GARAGE is a significant asset, featuring power and lighting, an up-and-over door to the front, a pedestrian access door to the side and additional doors to the rear. Offering excellent storage, workshop potential or secure vehicle accommodation, it is ideally suited to boating enthusiasts, classic car owners or those simply seeking extensive ancillary space.
The fully enclosed rear garden is thoughtfully arranged to offer a variety of outdoor spaces. A generous patio and contemporary composite decked seating area create ideal spots for outdoor dining and entertaining, while mature lawns, established shrubs and raised planting beds provide colour and interest throughout the year.
A particular feature of the garden is the standalone conservatory. Benefitting from triple-aspect glazing together with its own W.C., and sink facilities, it offers excellent versatility as a garden room, studio or entertaining space.
Further benefits include a timber shed, useful wood store and gated rear vehicular access to an additional tarmac driveway providing parking for several vehicles.
The pathway to the side of the property is owned by this home.
There is a £150 per year maintenance fee to pay to the West Cliff Home Owners Association.
Location
This property occupies a very attractive and peaceful location on the favoured West Cliff Estate in West Bay. It is well located with easy access to the harbour, local amenities, beaches and the Southwest Coast Path. Bridport itself offers a charming and vibrant community, complete with boutique shops, cafes, restaurants, and local markets. Nature enthusiasts will revel in the proximity to stunning coastal trails and the nearby UNESCO World Heritage Jurassic Coast, a haven for fossil hunters and explorers of natural beauty. Bridport is conveniently placed for Dorchester to the East and Axminster to the West which both provide London rail links, great if you are looking for a little getaway.
Directions
Use what3words.com to navigate to the exact spot. Search using: marzipan.report.trip
ROOM MEASUREMENTS
Please refer to floor plan.
SERVICES
Mains drainage, electricity & gas. Gas central heating.
LOCAL AUTHORITY
Dorset Council. Tax band F.
TENURE
Freehold.
LETTINGS
Should you be interested in acquiring a Buy-to-Let investment, and would appreciate advice regarding the current rental market, possible yields, legislation for landlords and how to make a property safe and compliant for tenants, then find out about our Investor Club Our expert lettings team will be pleased to provide you with additional, personalised support; just call on the branch telephone number to take the next step.
IMPORTANT NOTICE
DOMVS and its Clients give notice that: they have no authority to make or give any representations or warranties in relation to the property. These particulars do not form part of any offer or contract and must not be relied upon as statements or representations of fact. Any areas, measurements or distances are approximate. The text, photographs (including any AI photography) and plans are for guidance only and are not necessarily comprehensive. It should not be assumed that the property has all necessary Planning, Building Regulation or other consents, and DOMVS has not tested any services, equipment or facilities. Purchasers must satisfy themselves by inspection or otherwise. DOMVS is a member of The Property Ombudsman scheme and subscribes to The Property Ombudsman Code of Practice.
What's included
Garden
Parking
Key Stats
Key Stats
TypeBungalow
Bedrooms4
Bathrooms2
HeatingAsk Agent
Location
Map loading soon
Neighborhood data on demand
Nearby essentials will load when this section comes into view.
Listed on
Mortgage calculator
Estimated monthly payment
4.038 €/mo
Down payment10 % · 81.557 €
81.557 €734.009 € loan
Term
Total repayable1.211.493 €
Interest rate4.40 %
Representative estimate · Landomo is not a mortgage broker. · Rates updated April 2026