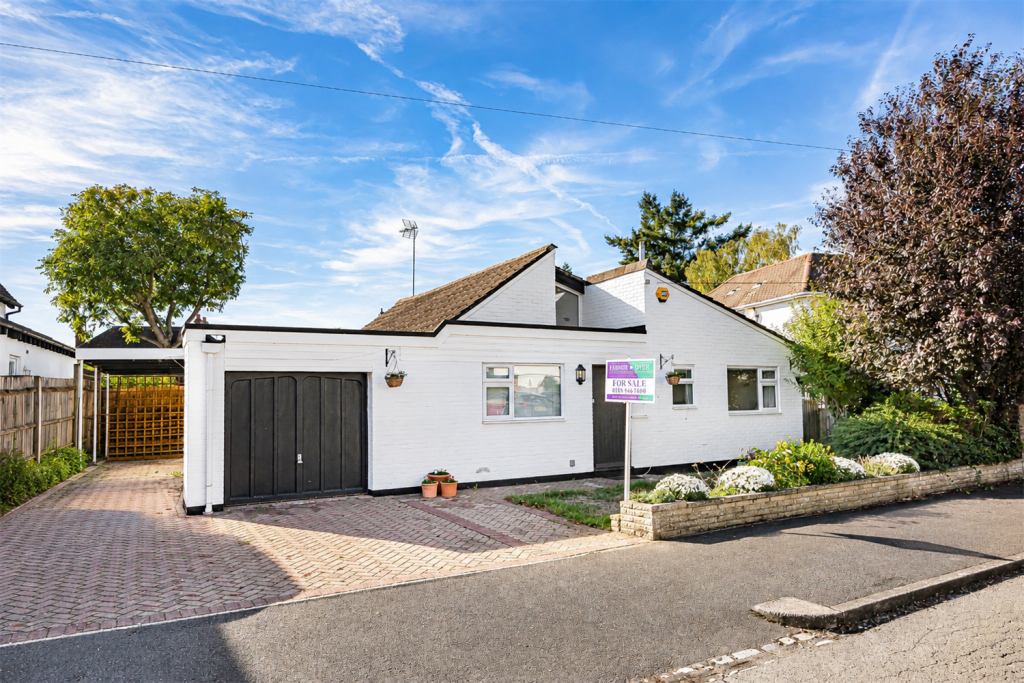
House for sale
Reading, Caversham Heights
3 bedrooms·3 bathrooms
831.539 €
Listed Oct 8, 2026
About this listing
*** SOLD PRIOR TO MARKETING ***A superb three bedroom detached bungalow occupying a level wide and secluded south west facing garden and positioned in a peaceful road in Caversham Heights. Benefitting from a centralised and spacious kitchen/dining family room with vaulted ceiling and complemented by a separate triple aspect living room with three en-suited bedrooms. No chain
SITUATION
Caversham lies just north of the River Thames - close to Reading town centre, yet with a distinct village-like feel. It offers picturesque riverside views, scenic towpaths, and charming walks, alongside a wide range of shops, bars, and restaurants. The area is further enhanced by excellent health and fitness facilities with the Rivermead Sports Complex on its border, and highly regarded primary and secondary schools. Reading mainline station, within half a mile of Caversham Bridge, provides fast services to London Paddington in around 25 minutes, as well as access to the Elizabeth Line for direct routes into central London. Nearby Emmer Green and Caversham Heights lead into the South Oxfordshire countryside, with well-regarded golf courses and easy access to nearby Henley-on-Thames
ENTRANCE
Front door to
ENTRANCE HALL
With tiled floor, radiator, front aspect double glazed window and double glazed door through to
RECEPTION HALL
With radiator, vaulted ceiling and double glazed front aspect window, leading through to
CENTRAL OPEN-PLAN KITCHEN/DINING ROOM
Naturally segregated for kitchen and dining areas
KITCHEN well fitted comprising single drainer one and a half bowl sink unit with mixer tap and cupboard under with waste disposal, range of floor standing units with laminated work surfaces and contrasting tiled surrounds, with inset four ring electric hob with extractor hood above and split level integrated double oven, further integrated fridge/freezer, plumbing for dishwasher, tiled floor
DINING AREA with oak style floor, room for table and chairs, two radiators, breakfast bar with further kitchen cupboard space and seating area. Part vaulted ceiling, dual aspect with side double glazed windows, rear double glazed picture window and integrated double glazed French doors to garden
LIVING ROOM
Superb triple aspect room with double glazed windows and matching sliding patio doors to garden, two radiators and neat gas display heater, oak style flooring. The living room is entered via double doors from kitchen/dining room
INNER HALLWAY FROM RECEPTION HALL
With airing cupboard and radiator
BEDROOM ONE
With side aspect double glazed window, radiator
Door to
EN SUITE BATHROOM
White suite comprising twin-grip bath, wash hand basin, W.C., with fully tiled walls and floor, heated towel rail and side aspect obscure double glazed window
BEDROOM TWO
With front aspect double glazed window, radiator, range of fitted wardrobes and door to
Door to
EN SUITE SHOWER ROOM
Comprising fully tiled shower, wash hand basin, W.C., fully tiled walls and floor, heated towel rail and front aspect obscure double glazed window
BEDROOM THREE/STUDY
Front aspect double glazed window, radiator, fitted cupboard space and shelving with clever integral pull-out bed
WALK IN UTILITY CUPBOARD with plumbing for washing machine and tumble dryer space above, tiled floor and access to loft space above. Door to
EN SUITE SHOWER ROOM
Comprising fully tiled shower, wash hand basin, W.C., fully tiled walls and floor, heated towel rail and extractor
REAR GARDEN
At the rear of the property is a delightful south-west facing garden, wide and secluded, predominantly laid to lawn with paved patio area adjacent to the kitchen/dining room and extending round to the main living room. With interspersed flower and shrub borders with maturing evergreens and hedging together with a mixture of brick retained wall and timber fenced enclosures. Side access front to rear via wrought iron gate with covered car port and outside water tap. The gardens extend around the other side of the property with further small lawned area and mature specimen shrubs and evergreens
There is a timber potting shed/greenhouse and summerhouse entered via double doors with power and light
In all the gardens extend approximately 35ft in length and 60ft wide
OUTSIDE
The front of the property is entered via a block paved driveway providing off-road parking for three vehicles with driveway extending along the side of the garage and leading to carport
ATTACHED GARAGE
With electrically operated up and over door, housing meters to the rear and wall mounted gas boiler, plus pressurised hot water cylinder and water softener. There is also a useful side pedestrian access to garage
FRONT GARDEN
There is a lawned garden area to the front with low brick retained wall enclosure with an array of flower and shrubs and maturing evergreens with block-paved pathway leading to the front door
AERIAL VIEWS
PLEASE NOTE
A selection of the photos included within these property details have been digitally staged to enhance viewing perspective
TENURE
Freehold
SCHOOL CATCHMENT
Caversham Primary School
The Heights Primary School
Highdown School and Sixth Form Centre
COUNCIL TAX
Band E
FREE MORTGAGE ADVICE
We are pleased to be able to offer the services of an Independent Mortgage Adviser who can access a variety of mortgage rates from leading Banks and Building Societies. For a free, no obligation discussion or quote, please contact Stuart Milton, our mortgage adviser, on
What's included
Garden
Garage
TypeBungalow
Bedrooms3
Bathrooms3
HeatingAsk Agent
Location
Map loading soon
Neighborhood data on demand
Nearby essentials will load when this section comes into view.
Listed on
Mortgage calculator
Estimated monthly payment
4.117 €/mo
Down payment10 % · 83.154 €
83.154 €748.385 € loan
Term
Total repayable1.235.221 €
Interest rate4.40 %
Representative estimate · Landomo is not a mortgage broker. · Rates updated April 2026