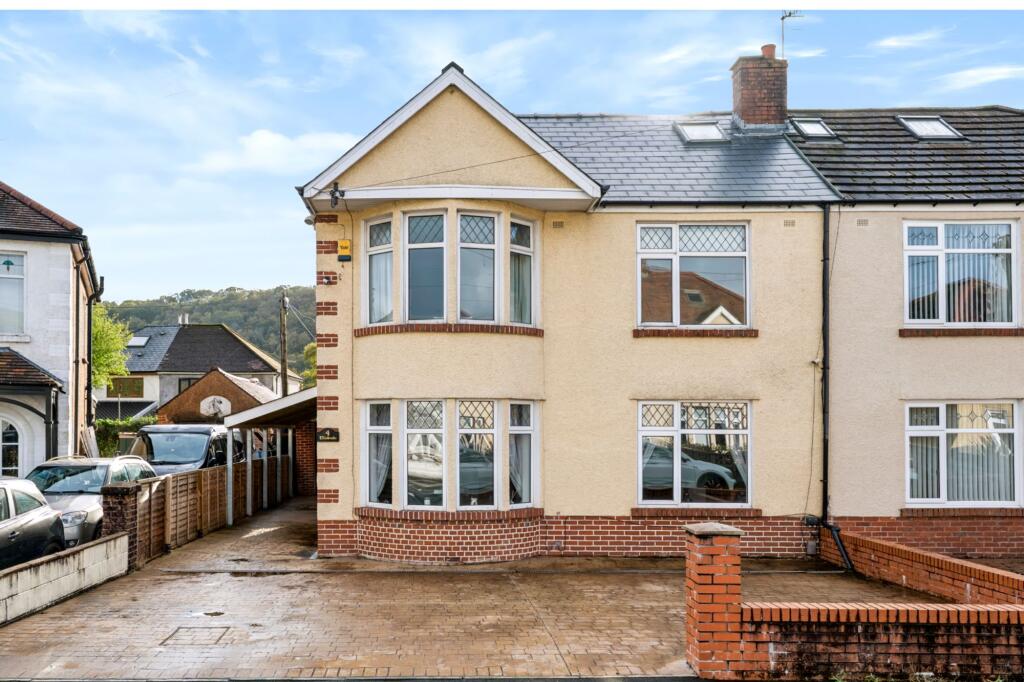
House for sale, 152 m²
Pontypridd, Rhondda Cynon Taf
4 bedrooms·2 bathrooms
418.685 €
2.755 €/m²
Listed Oct 30, 2026
About this listing
FOUR-BEDROOM SEMI-DETACHED | NO ONWARD CHAIN | BAY-FRONTED FAMILY HOME | THREE DOUBLE BEDROOMS | MODERN KITCHEN | FAMILY BATHROOM & GROUND-FLOOR SHOWER ROOM | WEST-FACING REAR GARDEN | GENEROUS DRIVEWAY PARKING | SOLAR PANELS | RECENTLY REPLACED ROOF
Dylan Davies Estate Agents are delighted to present to the market this beautifully presented and deceptively spacious four-bedroom bay-fronted semi-detached family home, offering an abundance of versatile living accommodation arranged over three floors. Boasting generous room proportions, a stylish contemporary kitchen, multiple reception areas and an additional attic room, this wonderful property is perfectly suited to growing families seeking space, comfort and practicality. Further benefits include a recently replaced tiled roof, integrated solar panels, generous off-road parking and the added advantage of being offered to the market with NO ONWARD CHAIN!
Upon entering the property, you are welcomed into a bright and inviting entrance hallway, featuring attractive parquet-style flooring and a beautiful oak staircase rising to the first-floor accommodation, creating a wonderful first impression.
The ground floor boasts an exceptionally spacious and light-filled living room, offering a fantastic setting for both relaxing and entertaining. Featuring charming bay-fronted window, this impressive reception space enjoys an abundance of natural light throughout. A wide archway creates a seamless connection between the two reception areas, whilst still providing a natural separation, offering excellent flexibility for those wishing to establish a dedicated lounge and separate sitting room or family area.
To the rear of the property, the generously proportioned kitchen has been thoughtfully designed to combine style with everyday practicality. Fitted with an extensive range of sleek, high-gloss white wall and base units, complemented by contrasting dark worktops and contemporary finishes, this bright and modern space offers an abundance of storage and preparation space. A striking stainless steel range-style cooker takes centre stage, whilst ample space for additional freestanding appliances ensures the kitchen is perfectly equipped for busy family life. Neutral décor and a window overlooking the rear further enhance the bright and welcoming atmosphere.
Accessed directly from the kitchen via a sliding door is the separate dining room, providing a wonderful space for family meals, special occasions and entertaining guests. With ample room for a generous dining table and chairs, this versatile reception area benefits from French doors opening directly onto the rear garden, allowing natural light to flood the room whilst creating an effortless connection between indoor and outdoor living.
Completing the ground-floor accommodation is a convenient shower room/utility room, providing additional practicality for modern family living.
Ascending the attractive oak staircase to the first floor, the property continues to impress with four well-proportioned bedrooms, comprising three generous double bedrooms and a further single bedroom, ideal for use as a child's bedroom, nursery or home office.
The family bathroom is beautifully appointed and offers a wonderful combination of traditional charm and everyday comfort. Featuring an elegant freestanding roll-top bath with decorative claw feet, a separate glazed shower enclosure, complementary neutral tiling and contemporary fittings, this spacious bathroom provides the perfect setting to relax and unwind.
A further staircase from the first-floor landing leads to the converted attic room, providing an excellent addition to the accommodation. This wonderfully versatile space offers endless possibilities, whether utilised as a dedicated home office, hobby room, games room or additional recreational space, allowing prospective purchasers to tailor the home to their individual requirements.
Externally, the property continues to offer excellent practicality, with an extensive paved driveway to the front providing generous off-road parking for multiple vehicles, alongside a covered carport to the side of the property.
To the rear, the property benefits from a generous west-facing garden, predominantly laid to patio for ease of maintenance. Offering plenty of potential for prospective purchasers to introduce their own personal touches, this outdoor space provides an excellent opportunity to create a beautiful garden retreat, with ample room for outdoor seating, dining and entertaining during the warmer months.
Offered to the market with NO ONWARD CHAIN, early viewing is highly recommended!
**********************************************************************************************************
Additional Property Information:
Freehold
Rhondda Cynon Taf Council Tax Band: E (£2852.85)
EPC Rating: C
Hallway
1.93m x 4.42m
Living room
3.45m x 3.66m
Additional Reception Room (Living Room)
3.66m x 3.76m
Kitchen
4.24m x 3.43m
Dining room
2.44m x 3.4m
Shower room / Utility Room
2.72m x 1.93m
Landing
2.01m x 2.41m
Primary Bedroom
3.63m x 3.43m
Bedroom Two
3.48m x 3.23m
Bedroom Three
2.64m x 3.76m
Bedroom Four
2.62m x 2.41m
Family Bathroom
2.54m x 2.9m
Loft Room
2.72m x 3.4m
Parking - Driveway
Parking - Garage
What's included
Garage
Parking
TypeSemi-detached house
Living Area152 m²
Bedrooms4
Bathrooms2
Energy ClassC
HeatingAsk Agent
MunicipalityPontypridd
Location
Map loading soon
Neighborhood data on demand
Nearby essentials will load when this section comes into view.
Listed on
Mortgage calculator
Estimated monthly payment
2.073 €/mo
Down payment10 % · 41.869 €
41.869 €376.816 € loan
Term
Total repayable621.941 €
Interest rate4.40 %
Representative estimate · Landomo is not a mortgage broker. · Rates updated April 2026