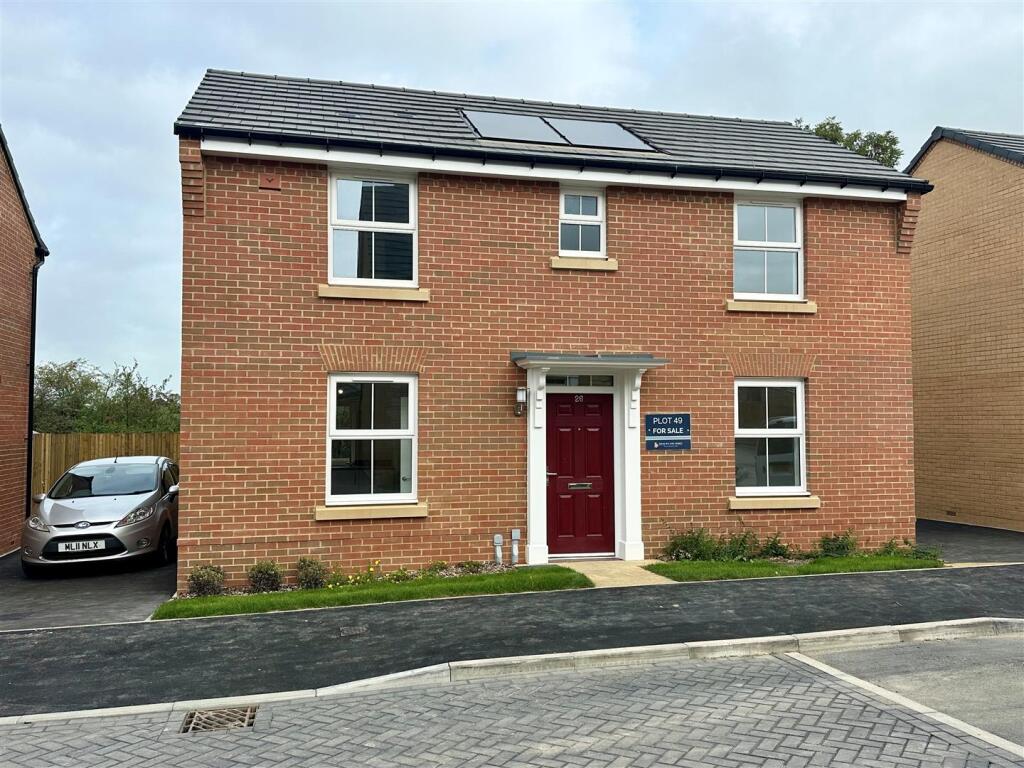
House for sale
Salisbury
3 bedrooms·2 bathrooms
435.125 €
Listed Oct 3, 2026
About this listing
A fantastic opportunity to purchase this brand new three-bedroom, detached family. Nestled in a desirable location, within walking distance of local shops and schools, with the town centre and mainline rail station just a little further on. This property offers an exceptional lifestyle for commuters, families and anyone seeking space, style and sustainability.
Step inside to discover a welcoming entrance hall with doors to the convenient cloakroom, spacious sitting room and open – plan kitchen/dining room. The kitchen/dining room is complete with quality fittings, ample cupboard space, and plenty of room for a dining table. The utility room is an added bonus which provides more storage and space for white goods.
Upstairs, you will find three excellent sized bedrooms, including bedroom one with its own private en-suite shower room. The two additional bedrooms are ideal for children, guests, or a home office, and they are served by a stylish family bathroom.
Outside, the property benefits from two allocated parking spaces, providing hassle free parking right on your doorstep. The good-sized rear garden offers a private outdoor space, ideal for summer barbecues, gardening or simply enjoying some fresh air.
With an impressive Energy Efficiency Rating of B, this home is designed to keep your energy costs low and your comfort levels high – making it a smart and sustainable choice.
Do not miss out on the opportunity to make this immaculate home yours.
The Property -
Accommodation -
Inside - Ground Floor
The front door opens into a spacious and welcoming entrance hall with doors to the cloakroom, cosy sitting room and the spacious kitchen diner. The sitting room benefits from dual aspect, making it a bright and inviting room. The bright open plan kitchen and dining room has patio doors out to the garden. It is fitted with a stylish range of soft closing units consisting of floor cupboards, separate drawer unit and eye level cupboards with counter lighting beneath. The electric oven is built in and there is a gas hob with laminate splash back and extractor hood above. The dishwasher and fridge/freezer are integrated. The separate utility room has an integrated tumble dryer and washing machine, as well as additional storage.
First Floor
On this floor there are three good sized bedrooms, all of the bedrooms benefit from built in wardrobes and the principle bedroom is complimented with an en-suite bathroom. The family bathroom is fitted with a stylish suite consisting of a bath, pedestal style wash hand basin, low level WC and a heated towel rail.
Outside - Parking
There is space for two cars on the driveway.
Garden
The garden has a paved area to the back of the house and the rest is laid to lawn and ready for your own landscaping design.
Useful Information - Energy Efficiency Rating B
Council Tax Band - not yet assessed
UPVC Argon Gilled Double Glazing
Flue Gas Heat Recovery System
Photovoltaic Panels
Waste Water Heat Recovery System
Mains Drainage
Freehold
Ready to Move into
Many Additional Extras
There will be a yearly estate charge for the maintenance of communal space
Directions - Postcode - SP8 4RE
What 3 words - recur.obstinate.sailing
What's included
Garden
Parking
TypeDetached house
Bedrooms3
Bathrooms2
Energy ClassB
HeatingGas Central
Location
Map loading soon
Neighborhood data on demand
Nearby essentials will load when this section comes into view.
Listed on
Mortgage calculator
Estimated monthly payment
2.155 €/mo
Down payment10 % · 43.513 €
43.513 €391.612 € loan
Term
Total repayable646.362 €
Interest rate4.40 %
Representative estimate · Landomo is not a mortgage broker. · Rates updated April 2026