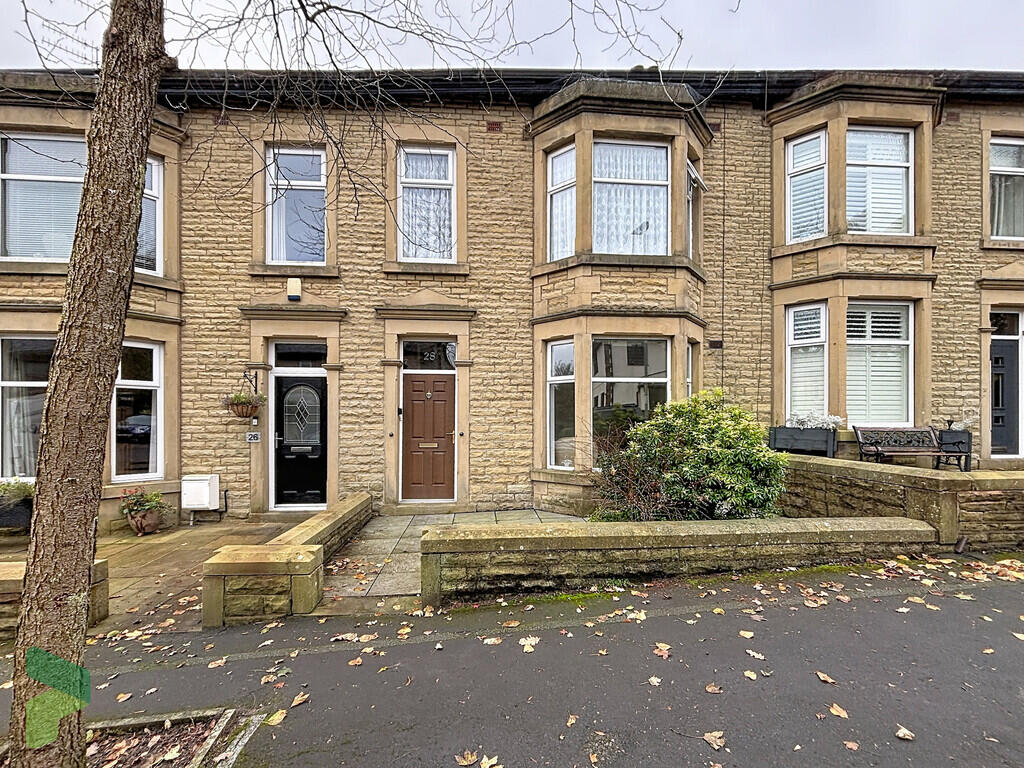
House for sale
Darwen, Blackburn with Darwen
3 bedrooms·1 bathroom
263.287 €
Listed Nov 5, 2026
About this listing
A superb period mid terraced property offering generous family sized living accommodation along with original features. The accommodation briefly comprises: Entrance vestibule with feature stained glass, hall with original spindled balustrade, sitting room with bay window, living room/dining room, separate fitted kitchen, first floor, three bedrooms, one with a bay window and all with fitted furniture, and a family shower room. The first floor landing also gives access via a staircase to a large attic room. The property has been lovingly maintained, however it is a little dated in places, in our opinion this is reflected in the realistic asking price. Benefits from PVC double-glazed windows where stated and gas central heating. Externally there is a paved garden area to the front and rear garden with 'astro' turf for easy maintenance. Easy access to Whitehall park, moorland trails, and A666 Bolton Road. Viewing is essential for buyers looking for a generous size family home with lots of potential.
LOCATION From Darwen town centre leave on Bolton Road, continue for approximately one mile and turn right into Cyprus Street and the property is on the left-hand side
TENURE To be advised
ACCOMMODATION
ENTRANCE VESTIBULE Composite front door, tiled floor, feature ornate stained glass panel, glazed door though to;
HALLWAY Radiator, spindled balustrade staircase to first floor
SITTING ROOM 14' 6" x 11' 7" (4.42m x 3.53m) Measurements into recess and into PVC double-glazed bay window, stone built fireplace continuing into television shelf, living flame gas fire, radiator
LIVING ROOM/DINING ROOM 16' 2" x 11' 8" (4.93m x 3.56m) Measurements into recess. PVC double-glazed window, radiator, stone fireplace, living flame gas fire
FITTED KITCHEN 9' 9" x 6' (2.97m x 1.83m) Fitted wall and floor units including drawers, single drainer sink unit with mixer tap, gas point for cooker, plumbed for automatic washing machine, space for a fridge and freezer, tiled splash-backs, PVC double-glazed window, PVC exterior door
FIRST FLOOR Landing, spindled balustrade
BEDROOM 1 14' 8" x 9' 3" (4.47m x 2.82m) Measurements into PVC double-glazed bay window and up to fitted wardrobes
BEDROOM 2 13' 8" x 11' 7" (4.17m x 3.53m) PVC double-glazed window, radiator, fitted wardrobes
BEDROOM 3 8' 5" x 7' 9" (2.57m x 2.36m) PVC double-glazed window, radiator, a range of fitted furniture
SHOWER ROOM Glazed and tiled shower enclosure, combination unit with wash hand basin, storage and low level WC, mirrored wall cabinet, heated towel rail, spotlighting
ATTIC ROOM 16' 6" x 8' 6" (5.03m x 2.59m) Access from first floor landing via door and staircase. Double-glazed roof window, power and light, eaves access (houses gas fired central heating boiler unit)
OUTSIDE Small paved garden area to the front with natural stone wall. To the rear there is a useful brick built store, shed, astroturf and flowerbeds
PLEASE NOTE VIEWINGS ARE TO BE ARRANGED THROUGH PROCTORS AND ARE BY APPOINTMENT ONLY. WE HAVE NOT TESTED ANY APPARATUS, EQUIPMENT, FIXTURES, FITTINGS OR SERVICES AND SO CANNOT VERIFY IF THEY ARE IN WORKING ORDER OR FIT FOR THEIR PURPOSE.
COMPLIANCE Agents are required by law to conduct anti-money laundering checks on all those renting or buying a property. The cost of these checks is £20 per check. This is a non-refundable fee. These charges cover the cost of obtaining relevant data, any manual checks and monitoring which might be required. This fee will need to be paid and the checks completed in advance of the office proceeding with checks.
What's included
Garden
TypeTerraced house
Bedrooms3
Bathrooms1
HeatingGas Central
MunicipalityDarwen
Location
Map loading soon
Neighborhood data on demand
Nearby essentials will load when this section comes into view.
Listed on
Mortgage calculator
Estimated monthly payment
1.304 €/mo
Down payment10 % · 26.329 €
26.329 €236.958 € loan
Term
Total repayable391.103 €
Interest rate4.40 %
Representative estimate · Landomo is not a mortgage broker. · Rates updated April 2026