House for sale
Stevenage
2 bedrooms·1 bathroom
495.499 €
Listed Oct 4, 2026
About this listing
Guide Price £440,000 to £450,000
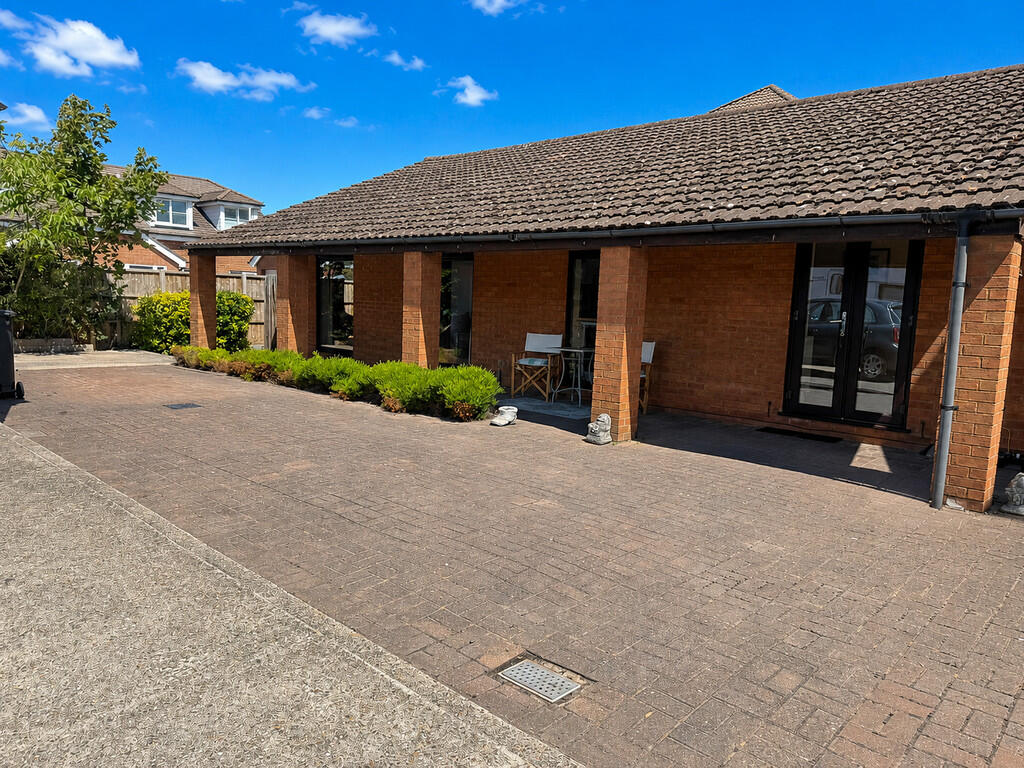
Two very spacious garages together with lots of parking belong to this two bedroom detached bungalow hidden away just off Cambridge Road. The property has a large 4 piece bathroom, kitchen/diner, lounge, 2 double bedrooms and a cloakroom off the main bedroom. The property offers gas radiator central heating and easy to maintain gardens. Contact Kennedy & Foster, the sole agents to arrange your viewing.
UPVC DOUBLE GLAZED FRENCH DOORS TO:
KITCHEN/DINING ROOM 21' 06" x 12' 09" (6.55m x 3.89m) Wall, base an drawer units with work surfaces over, feature window to side, two radiators, consumer unit, space for dishwasher and American fridge, coving to ceiling, built in oven, gas hob with extractor hood over.
LOUNGE 16' 4" x 9' 4" (4.98m x 2.84m) uPVC double glazed sliding patio door, uPVC double glazed window, double radiator, coving to ceiling.
BEDROOM ONE 12' 1" x 11' 1" (3.68m x 3.38m) uPVC double glazed window, radiator, cupboard housing gas combi boiler. Door to:
CLOAKROOM Low level WC, wash hand basin with cupboard under, heated towel rail, frosted window.
4 PIECE BATHROOM 11' 3" x 8' 8" (3.43m x 2.64m) Panelled bath with mixer tap and shower over, double shower with shower over, wash hand basin with cupboards under, close couple WC, radiator, two windows to rear, coving to ceiling, access to partially boarded lost hatch.
BEDROOM TWO 11' 5" x 8' 8" (3.48m x 2.64m) uPVC double glazed window, radiator, coving to ceiling.
OUTSIDE
BLOCK PAVED DRIVEWAY LEADING TO FURTHER PARKING AND CONCRETE DRIVEWAY LEADING TO:
GARAGE ONE 25' 1" x 15' 1" (7.65m x 4.6m) Electric roll up door, power and lighting, eaves storage, sink and space for tumble dryer, plumbing for washing machine/dryer, window and door to side.
GARAGE TWO Approx. 24' 10" x 10' 0" (7.57m x 3.05m) Dividing stud wall, roll up electric door, power and lighting, eaves storage.
GARDEN Easy to manage shingled garden to rear.
What's included
Garden
Garage
TypeDetached house
Bedrooms2
Bathrooms1
HeatingAsk Agent
Location
Map loading soon
Neighborhood data on demand
Nearby essentials will load when this section comes into view.
Listed on
Mortgage calculator
Estimated monthly payment
2.453 €/mo
Down payment10 % · 49.550 €
49.550 €445.949 € loan
Term
Total repayable736.046 €
Interest rate4.40 %
Representative estimate · Landomo is not a mortgage broker. · Rates updated April 2026