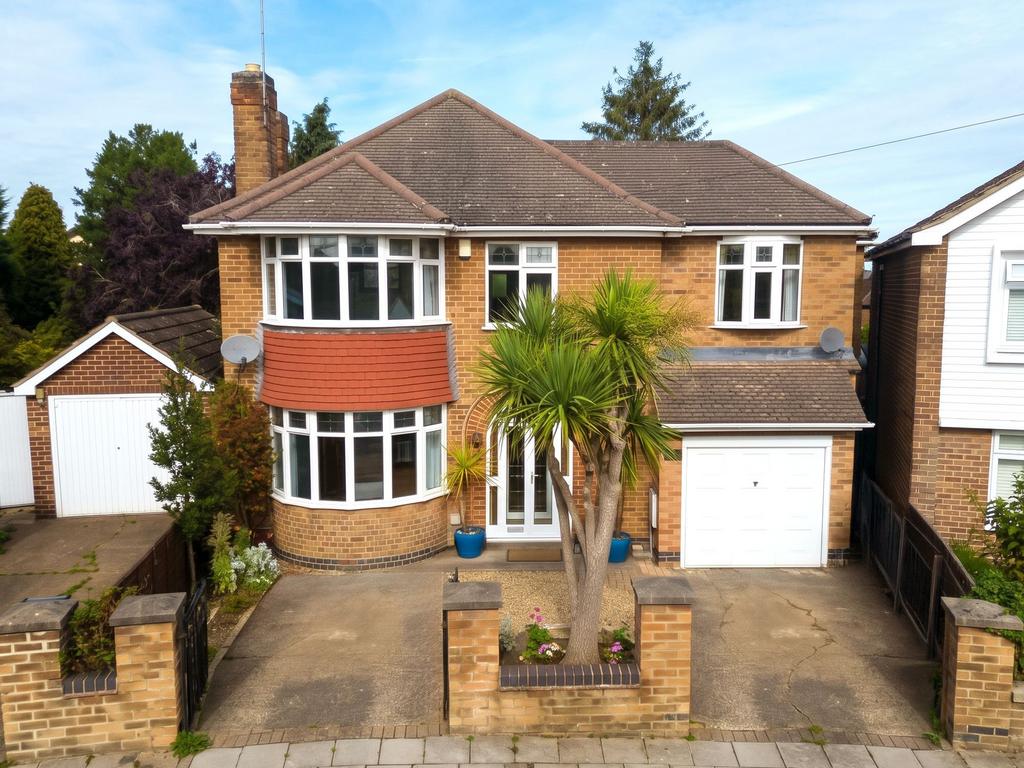
House for sale, 176 m²
Nottingham
5 bedrooms·3 bathrooms
656.168 €
Listed Oct 3, 2026
About this listing
Positioned in a peaceful cul-de-sac in the highly desirable Woodthorpe , this extended detached home delivers a delightful balance of period elegance and modern touches. Cherished by the present owners for 26 years and offered to the market with no upward chain, this substantial family-sized property benefits from double-glazed windows and efficient gas central heating throughout. It provides generous, versatile living accommodation within easy reach of local schools, Mapperley and Arnold amenities and bus services. The approach immediately sets an impressive tone with a convenient twin driveway and an attractive front garden with mature planting. Stepping through the entrance porch, an eye-catching arched front door adorned with decorative glass opens into a welcoming hallway laid with beautiful solid dark oak flooring which leads seamlessly into the cloakroom. Understairs storage keeps the space clutter-free, complemented by the dedicated cloakroom designed for outerwear and footwear. The living space is both abundant and adaptable. To the front, an inviting sitting/family room features a generous walk-in bay window bathing the interior in natural light, finished with marble-effect tiled flooring. Sliding double doors open smoothly into the rear breakfast kitchen, providing the choice between an open-plan layout and cosy evening seclusion. From the hallway is a dedicated home office space with useful integrated storage which sits quietly away from the main living accommodation. A ground floor WC and spacious utility room equipped for freestanding appliances add further practicality. The dual-aspect main lounge serves as an exceptional reception space. Centred on an elegant feature fireplace framed by chic wall panelling, the room is illuminated by an original decorative glass-panelled window and French doors opening onto the rear garden decking. The heart of the home is the breakfast kitchen and dining area. Designed for everyday family life and entertaining, it boasts a central island with bar seating, dual-tone cabinetry contrasting mid-grey and white gloss doors, sleek contemporary handles, space for a range cooker flanked by original stained glass picture windows, and marble-effect tile flooring. Spacious dining space accommodates a dining suite beneath full-height patio doors that frame the views across the rear garden. Ascending the landing via a dual staircase, the first-floor accommodation reveals five well-appointed bedrooms alongside a family bathroom. The principal suite features dual-aspect windows, flanking picture windows either side of the bed, a spacious dressing area with comprehensive fitted wardrobes and a traditional three-piece en-suite shower room. Bedroom two has a built-in storage cupboard and benefits from a three-piece en-suite shower room and decorative tiled flooring. Bedrooms three and four are spacious double bedrooms enhanced by bright bay windows, while bedroom five benefits from wood-finish flooring and integrated storage. Serving the bedrooms, the bathroom features an extra-length jacuzzi-style bath, a large vanity basin with below-counter storage, fitted cabinetry and tiled flooring. Outside, the enclosed rear garden is tailored for entertaining and family recreation, with two generous timber-decked seating areas overlooking the lawn framed by mature, leafy planting. To the front, the twin driveway and integrated garage ensure ample off-street parking. Please be aware that this listing contains digitally furnished images for demonstration purposes only.
What's included
Garden
Garage
Parking
TypeDetached house
Living Area176 m²
Bedrooms5
Bathrooms3
HeatingGas Central
Location
Map loading soon
Neighborhood data on demand
Nearby essentials will load when this section comes into view.
Mortgage calculator
Estimated monthly payment
3.249 €/mo
Down payment10 % · 65.617 €
65.617 €590.551 € loan
Term
Total repayable974.713 €
Interest rate4.40 %
Representative estimate · Landomo is not a mortgage broker. · Rates updated April 2026