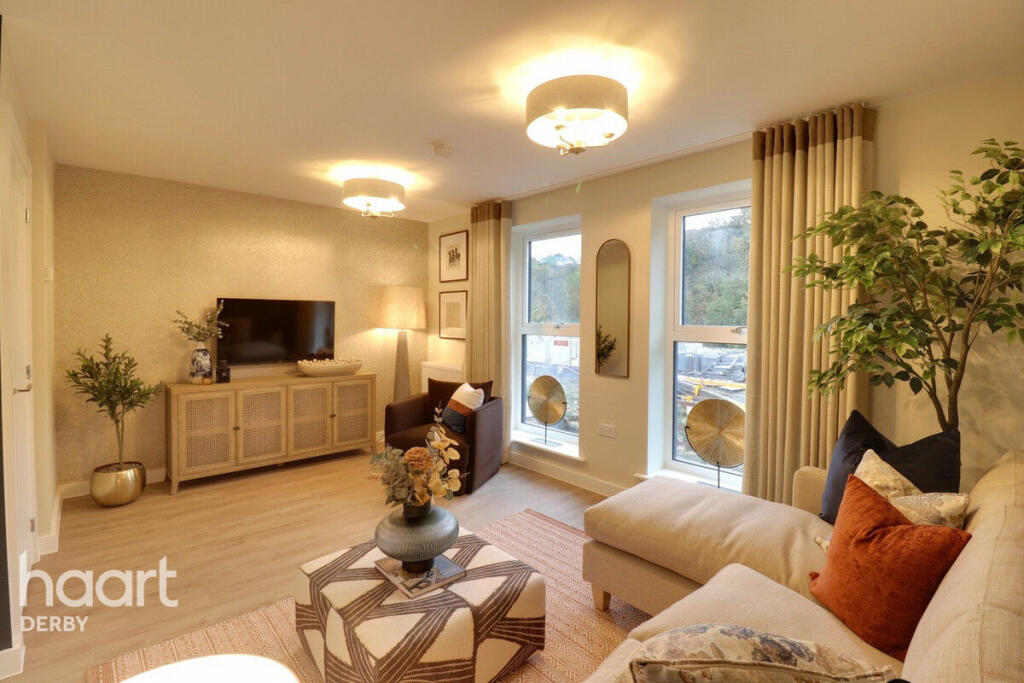
House for sale, 126 m²
Amber Valley, Moscow Farm, Belper
3 bedrooms·2 bathrooms
540.184 €
4.287 €/m²
Listed Nov 6, 2026
About this listing
A stunning three-bedroom terrace home offering 1,356 sq ft of stylish, energy-efficient living space, set within the highly sought-after Milford Mills development.
Designed with modern lifestyles in mind, this impressive home combines spacious accommodation with practical features throughout. The ground floor comprises a welcoming entrance hall, cloakroom, utility room, generous storage, a dedicated study ideal for home working, and access to the integral garage.
The entire first floor is dedicated to a spectacular dual-aspect open-plan kitchen, dining and living space, flooded with natural light and perfectly suited to both everyday family life and entertaining.
On the second floor, the principal bedroom benefits from a stylish en-suite shower room, while two further bedrooms are served by a contemporary family bathroom. Additional built-in storage ensures convenience throughout.
Situated within a UNESCO World Heritage setting, Milford Mills enjoys an enviable location between Duffield and Belper. Residents can enjoy picturesque riverside walks, village pubs and restaurants, highly regarded schooling, and excellent transport links, with Derby city centre just a short drive away and the Peak District National Park on the doorstep.
Built with sustainability in mind, Milford Mills homes benefit from energy-efficient features including air source heat pumps, EV charging provision, high-quality fittings and contemporary specifications throughout.
Set within the award-winning Milford Mills development by Wavensmere Homes, The Millford is an impressive three-bedroom terrace home offering over 1,356 sq ft of thoughtfully designed accommodation in one of Derbyshire's most sought-after village locations. The development combines contemporary living with the rich heritage of a former mill site, surrounded by beautifully restored features, riverside walks and landscaped open space.
Nestled between Belper and Duffield, Milford is a picturesque village within the UNESCO World Heritage Derwent Valley Mills area. Residents enjoy an idyllic countryside setting with excellent local amenities, highly regarded schools, village pubs, scenic walking and cycling routes, while Derby city centre, Nottingham and the Peak District are all within easy reach.
Location & Amenities
Milford combines the charm of village living with excellent everyday convenience. Residents can enjoy a selection of popular local pubs and restaurants including The Elephant & Peacock, The King William and The Palfrey, alongside a highly regarded primary school, village hall, play area and beautiful countryside walks. The neighbouring village of Duffield, just over a mile away, offers further amenities including independent shops, a supermarket, pharmacy, post office and the highly regarded Ecclesbourne School, while the award-winning market town of Belper is less than two miles away with an excellent range of cafes, restaurants, shops and leisure facilities. For commuters, both Duffield and Belper railway stations provide regular services across the region, with Derby city centre just 6.5 miles away.
Lifestyle-led alternative:
Surrounded by the stunning Derwent Valley countryside and on the doorstep of the Peak District, Milford Mills offers an enviable blend of rural tranquillity and modern convenience. From scenic riverside walks and charming village pubs to excellent schooling and easy access to Belper, Duffield and Derby, this is a location perfectly suited to families, professionals and those seeking a slower pace of life without compromising on connectivity.
Garage
18'7" x 8'2" (5.67m x 2.50m)
Study
9'2" x 7'10" (2.81m x 2.40m)
Utility Room
7'4" x 5'8" (2.26m x 1.75m)
Dining Area
15'7" x 6'10" (4.77m x 2.10m)
Kitchen / Breakfast Room
11'11" x 8'3" (3.65m x 2.52m)
Living Area
15'7" x 10'2" (4.77m x 3.11m)
Bedroom
12'4" x 10'2" (3.76m x 3.11m)
Bedroom Two
11'5" x 8'7" (3.50m x 2.63m)
Bedroom Three
6'10" x 6'7" (2.10m x 2.03m)
Disclaimer
haart offer a professional, ARLA accredited Lettings and Management Service. If you are considering renting your property in order to purchase, are looking at buy to let or would like a free review of your portfolio, please call the Lettings Manager on the above number.
haart is the seller's agent for this property. Your conveyancer is legally responsible for ensuring any purchase agreement fully protects your position. We make detailed enquiries of the seller to ensure the information provided is as accurate as possible. Please inform us if you become aware of any information being inaccurate.
Photos in this listing may be digitally enhanced or altered for illustrative or marketing purposes. Where applicable, furniture, decoration, landscaping or other features shown may not reflect the property in its current form. Please refer to the description and ask the agent to confirm the current condition and features before relying on any image.
What's included
Parking
TypeTerraced house
Living Area126 m²
Bedrooms3
Bathrooms2
HeatingAsk Agent
MunicipalityAmber Valley
Location
Map loading soon
Neighborhood data on demand
Nearby essentials will load when this section comes into view.
Listed on
Mortgage calculator
Estimated monthly payment
2.675 €/mo
Down payment10 % · 54.018 €
54.018 €486.166 € loan
Term
Total repayable802.424 €
Interest rate4.40 %
Representative estimate · Landomo is not a mortgage broker. · Rates updated April 2026