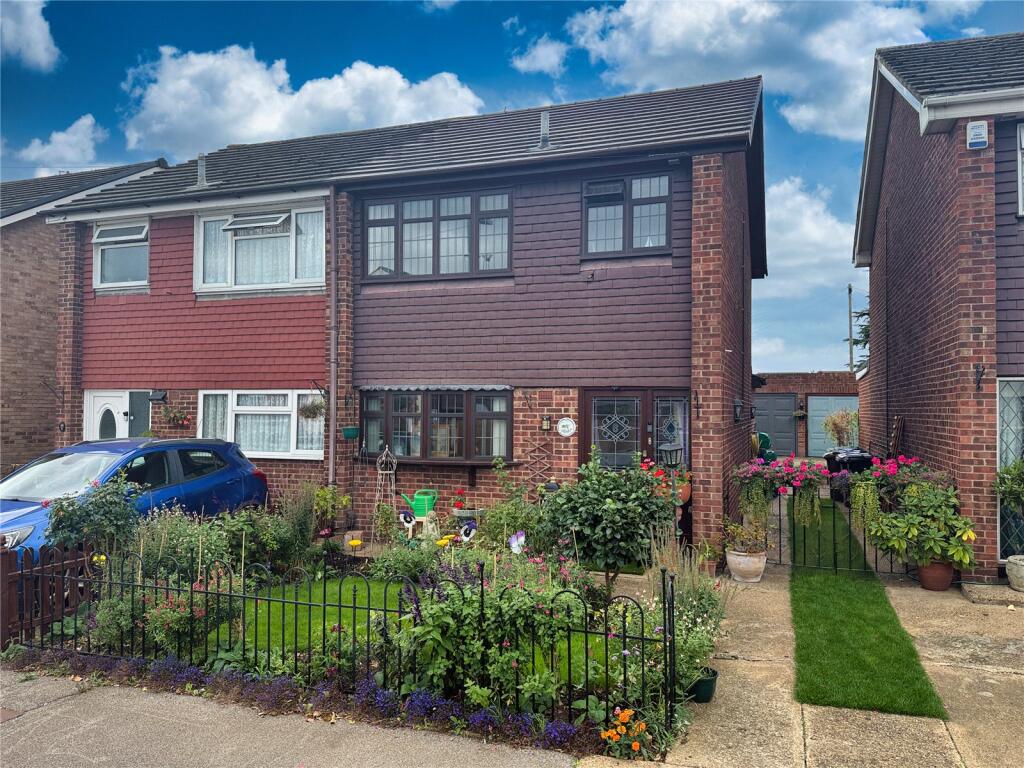
House for sale
Southend-on-Sea
3 bedrooms·1 bathroom
471.254 €
Listed Sep 17, 2026
About this listing
Extended 3 bedroom Semi-Detached house with an array of features including New Roof, 18'10" x 16' lounge and kitchen/diner. Also 19'8" x 8'1" garage and 40' garden, all within popular "Homesteads", cul-de-sac location with close by train station, shops and schools.
Russet Close Stanford Le Hope Essex SS17 8AH
CLICK ON OUR DIGITAL, USER CONTROLLED 360 VIRTUAL TOUR WITH MEASURING AND DEFURNISH TOOLS :
WE HAVE VIEWING TIMES AVAILABLE NOW !!
-----------------------------------------------------
AGENTS NOTE: Our client Has had a New Main Roof covering , gutter and Soffits installed in 2026. ( Client to provide full information)
___________________________________________________
Particulars:
Entrance Reception: 13'11" x 5'9" max (4.24m x 1.75m max)
Radiator. Wood themed flooring. Coved cornice to smooth finish ceiling. Via double glazed door. Double glazed panel to front. Understairs cupboard. Stairs leading to first floor.
Lounge: 18'10" x 16' max (5.74m x 4.88m max)
Double glazed windows and French doors to rear. Two radiators. Wood themed flooring. Coved cornice to smooth plastered ceiling. Gas feature fireplace.
Kitchen/Diner: 13'11" x 10'3" (4.24m x 3.12m)
Double glazed bow window to front. Radiator. Tiled flooring. Coved cornice to smooth plastered ceiling with inset lights. Fitted kitchen with integrated dishwasher, integrated washing machine, integrated fridge and freezer and "Belling" range style cooker.
Landing: 8'11" x 6'7" (2.72m x 2m)
Fitted carpet. Coved cornice to smooth plastered ceiling. Access to loft space with partial boarded flooring.
Bedroom 1: 13'11" x 10'3" (4.24m x 3.12m)
Double glazed window to front. Radiator. Fitted carpet. Coved cornice to ceiling. Fitted wardrobes.
Bedroom 2: 10'9" x 9'5" (3.28m x 2.87m)
Double glazed window to rear. Radiator. Wood themed flooring. Coved cornice to ceiling.
Bedroom 3: 8' x 6'7" (2.44m x 2m)
Double glazed window to rear. Radiator. Wood themed flooring. Coved cornice to smooth finish ceiling.
Bathroom: 7'10" x 6'7" (2.4m x 2m)
Garage: 19'8" max x 8'1" (6m max x 2.46m)
Personal door and up and over door. Power and light.
Rear Garden: 40' approx (12.2m approx)
Well presented garden with patio, lawn and pond area, gated access and personal door into garage.
Front Garden:
Neatly presented front garden, potential for additional parking (strpc).
------------------------------------------------------
Referral Fees
From time to time, we may receive a referral fee if you choose to use third-party services we introduce, such as conveyancers, mortgage advisers, or EPC providers. Any recommendation is made in good faith, and you are under no obligation to use these services. You are free to choose your own provider at any time.
AML Checks – By law, we must carry out an Anti-Money Laundering (AML) check for each buyer. The cost is £60 including VAT per buyer. It's a small compliance fee that helps us meet our legal obligations.
What's included
Garden
Garage
TypeSemi-detached house
Bedrooms3
Bathrooms1
HeatingAsk Agent
Location
Map loading soon
Neighborhood data on demand
Nearby essentials will load when this section comes into view.
Listed on
Mortgage calculator
Estimated monthly payment
2.333 €/mo
Down payment10 % · 47.125 €
47.125 €424.129 € loan
Term
Total repayable700.031 €
Interest rate4.40 %
Representative estimate · Landomo is not a mortgage broker. · Rates updated April 2026