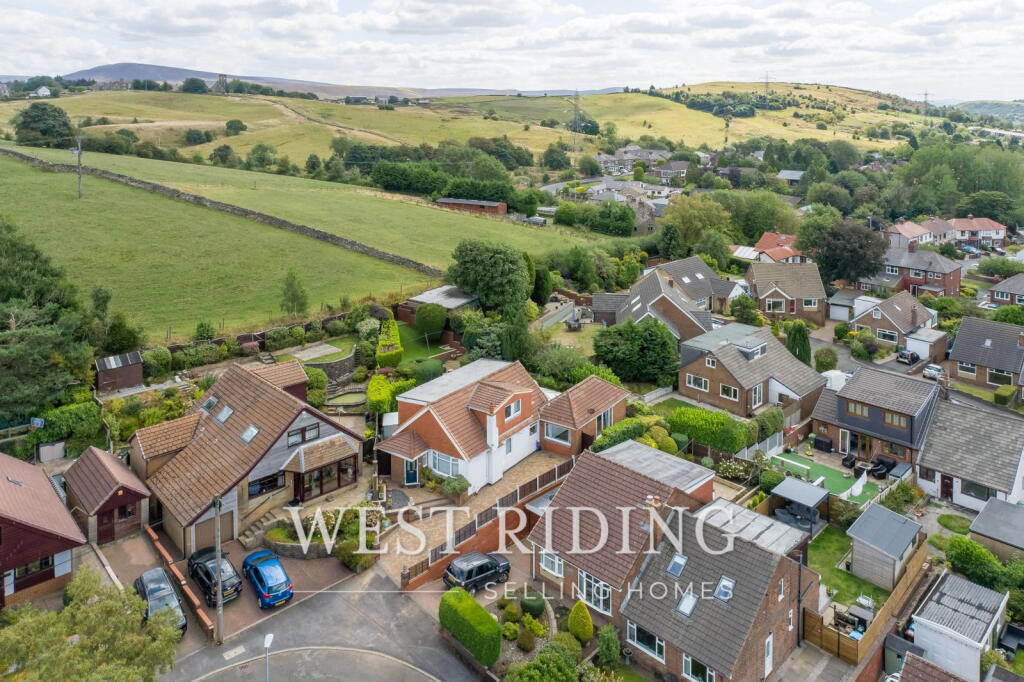
House for sale, 141 m²
Oldham
4 bedrooms·3 bathrooms
529.206 €
3.753 €/m²
Listed Sep 8, 2026
About this listing
Welcome to this spacious and versatile four-bedroom, three-bathroom detached family home, offering generous living accommodation, beautifully maintained gardens, parking for 3 cars and stunning open countryside views. With a converted garage, conservatory, and flexible layout, this exceptional property is perfectly suited to growing families or multi-generational living.
Upon entering, you are welcomed by a large porch, providing an ideal space for coats, shoes, and everyday storage. This leads into the bright and spacious lounge, where a large front-facing window fills the room with natural light, complemented by attractive solid wood flooring throughout.
Leading off the lounge is a modern, fully tiled shower room featuring a walk-in shower. Also on the ground floor is a generously sized double bedroom with fitted furniture and a window overlooking the conservatory, allowing plenty of natural light to flow through.
The well-appointed kitchen benefits from solid wood flooring, a Belling range cooker, an integrated dishwasher, space for a fridge freezer, and a practical storage cupboard, making it both stylish and functional.
Adjacent to the kitchen is the impressive conservatory, complete with tiled flooring, echo roof and heating, creating a comfortable year-round living space. Patio doors open onto the beautifully landscaped rear garden, featuring Indian stone patios, decked seating areas, artificial lawn, two storage sheds, and a tiered garden. A gate at the rear provides direct access to a nearby walking path, offering immediate access to scenic countryside walks.
The conservatory also leads to an additional reception room, currently used as a hobby room, providing excellent flexibility as a home office, playroom, gym, dining or bedroom. Beyond this is a practical utility room with space for both a washing machine and tumble dryer and second fridge/freezer, additional storage, convenient WC facilities, and direct access to the rear garden.
Upstairs, the property offers three further well-proportioned bedrooms, all enjoying attractive views across the rear garden and surrounding open fields. The impressive principal bedroom features patio doors opening onto a Juliet balcony, creating the perfect spot to take in the picturesque countryside views. It also benefits from a fully tiled en-suite bathroom with a bath and separate walk in shower.
Completing the first floor is the stylish family bathroom, which is fully tiled and fitted with a bath, overhead rainfall shower, and handheld shower attachment.
Outside, the front garden provides an attractive approach to the property, while the rear garden enjoys sunshine until approximately 8pm during the summer months, making it an ideal setting for outdoor dining, entertaining, or simply relaxing.
This wonderful home combines generous living space, flexible accommodation, and a desirable location with countryside access right on your doorstep. To arrange your viewing and take the first step towards making this fantastic property your new home, contact West Riding today on .
Additional Information
TENURE: Leasehold 999 years from new - Solicitor to confirm.
GROUND RENT: 12 per annum
SERVICE CHARGE: n/a
COUNCIL BAND: D - £2,595.47
VIEWING ARRANGEMENTS: Strictly by appointment via West Riding.
Porch - 1.4m x 2.24m (4'7" x 7'4")
Lounge - 5.05m x 6.24m (16'6" x 20'5")
Shower Room - 2.31m x 1.65m (7'6" x 5'4")
Bedroom - 3.1m x 3.49m (10'2" x 11'5")
Kitchen - 4.71m x 2.59m (15'5" x 8'5")
Conservatory - 3.98m x 5.9m (13'0" x 19'4")
Reception Room - 5.22m x 2.93m (17'1" x 9'7")
Utility Room - 2.08m x 2.06m (6'9" x 6'9")
WC - 2.08m x 1.19m (6'9" x 3'10")
Bedroom - 3.16m x 4.65m (10'4" x 15'3")
Bathroom - 2.07m x 2.64m (6'9" x 8'7")
Bedroom - 2.02m x 2.48m (6'7" x 8'1")
Bedroom - 3.89m x 4.54m (12'9" x 14'10")
Ensuite - 2.11m x 2.61m (6'11" x 8'6")
What's included
Parking
TypeDetached house
Living Area141 m²
Bedrooms4
Bathrooms3
Energy ClassD
HeatingGas, Double Glazing
Location
Map loading soon
Neighborhood data on demand
Nearby essentials will load when this section comes into view.
Listed on
Mortgage calculator
Estimated monthly payment
2.620 €/mo
Down payment10 % · 52.921 €
52.921 €476.285 € loan
Term
Total repayable786.116 €
Interest rate4.40 %
Representative estimate · Landomo is not a mortgage broker. · Rates updated April 2026