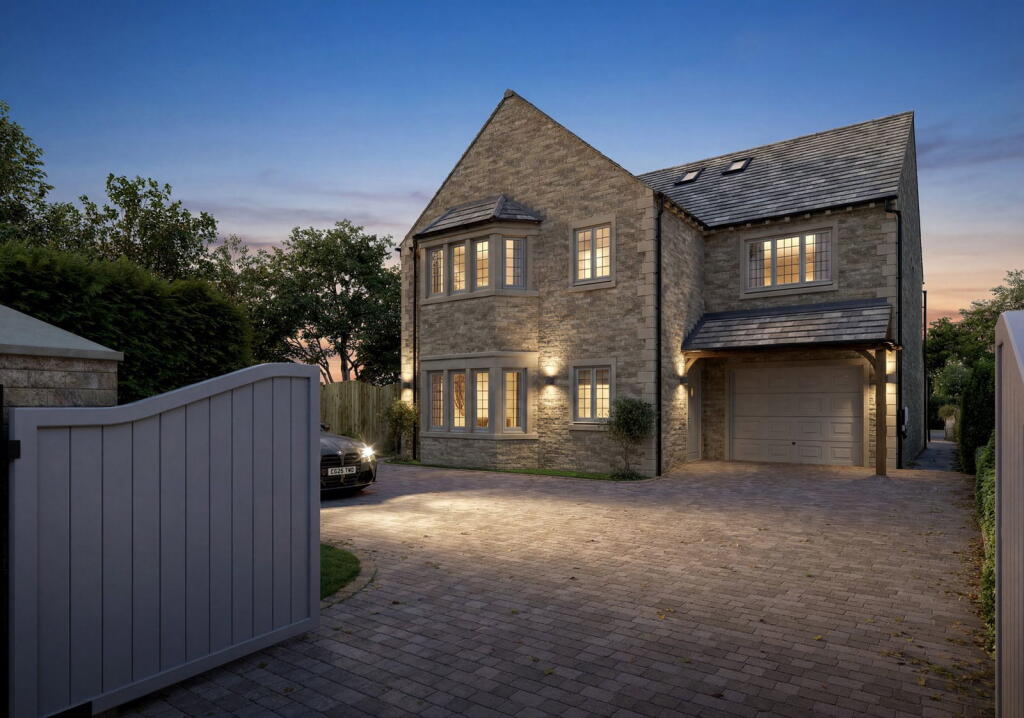
House for sale, 309 m²
Leeds, Collingham
5 bedrooms·4 bathrooms
1.514.887 €
4.902 €/m²
Listed Sep 3, 2026
About this listing
An exceptional five-bedroom detached residence, extending to approximately 3,328 sq ft, where elegant design meets modern luxury.
Set within the highly sought-after village of Collingham, this stunning home enjoys a peaceful position beside protected Green Belt land, with uninterrupted countryside views and beautifully oriented south-facing gardens.
The Property
Designed for modern family living and arranged over three floors, this home offers both impressive proportions and exceptional versatility.
At the heart of the home is a stunning open-plan kitchen, beautifully designed with a central island and premium appliances—perfect for entertaining as well as day-to-day family life. The spacious living room provides a more relaxed setting, while a separate utility room, WC and integral garage ensure practicality is just as well considered.
The first floor hosts a luxurious principal suite complete with dressing area and en-suite, alongside a second bedroom with en-suite, a further double bedroom, a dedicated study and a stylish family bathroom.
To the second floor are two further generous double bedrooms and an additional bathroom, offering flexible accommodation ideal for guests, teenagers or extended family.
Specification & Finish
Finished to an exceptional standard throughout, the property includes:
Bespoke kitchen with granite worktops and boiling water tap
Premium integrated appliances
Luxury bathrooms with rain showers and designer fittings
Underfloor heating and smart heating controls
Air source heat pump and high energy efficiency
High-quality finishes and attention to detail throughout
Externally, the home benefits from a gated driveway, off-street parking, electric vehicle charging point and private landscaped gardens.
Location
Collingham remains one of North Leeds’ most desirable villages, offering a perfect balance of countryside living and connectivity, with easy access to Leeds, Harrogate and York, alongside excellent local amenities and schooling.
Key Rooms & Dimensions
Ground Floor
Kitchen: 6.0m x 4.8m
Living Room: 4.4m x 5.2m
Utility Room: 4.4m x 2.0m
Garage: 3.0m x 6.0m
First Floor
Principal Bedroom: 4.4m x 4.7m
En-Suite: 4.4m x 2.4m
Bedroom Two: 4.4m x 2.4m
En-Suite: 1.8m x 3.4m
Bedroom Three: 3.9m x 3.4m
Study: 2.8m x 3.5m
House Bathroom: 3.4m x 2.0m
Second Floor
Bedroom Four: 3.4m x 5.5m
Bedroom Five: 3.4m x 5.5m
Bathroom: 1.9m x 3.1m
Additional Information
Approx. 3,328 sq ft
Five double bedrooms
Three bathrooms
South-facing gardens
Gated driveway & garage
Energy efficient home with air source heat pump
10-year structural warranty
What's included
Garage
Key Stats
Key Stats
TypeDetached house
Living Area309 m²
Bedrooms5
Bathrooms4
HeatingAsk Agent
Location
Map loading soon
Neighborhood data on demand
Nearby essentials will load when this section comes into view.
Listed on
Mortgage calculator
Estimated monthly payment
7.501 €/mo
Down payment10 % · 151.489 €
151.489 €1.363.398 € loan
Term
Total repayable2.250.309 €
Interest rate4.40 %
Representative estimate · Landomo is not a mortgage broker. · Rates updated April 2026