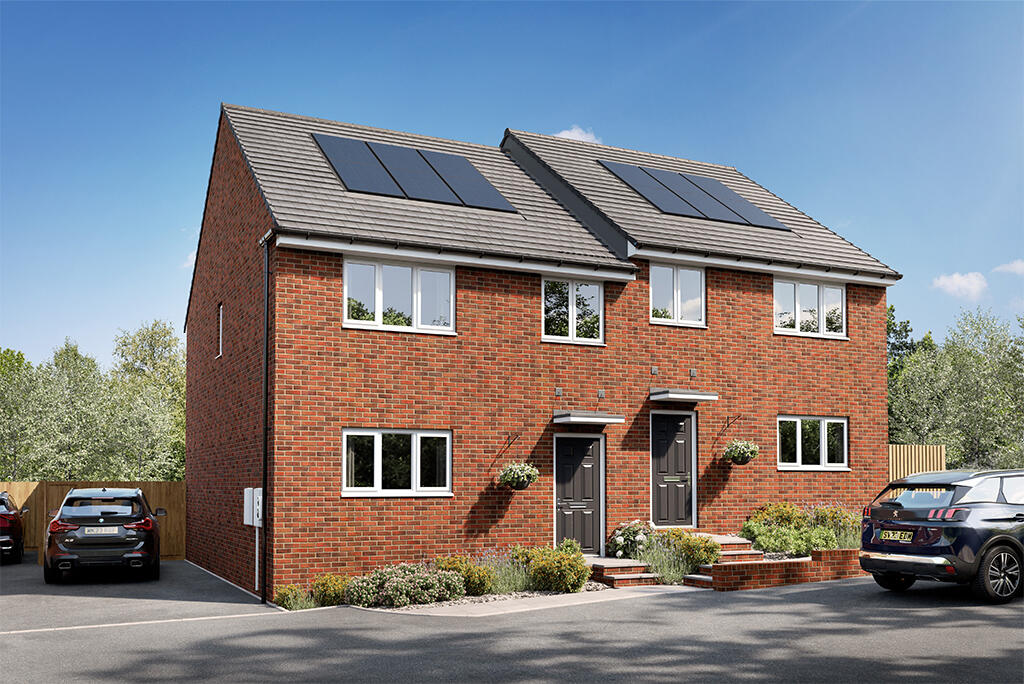
House for sale
Wakefield, Upton and North Elmsall
4 bedrooms
301.377 €
Listed Oct 2, 2026
About this listing
Tailored Deal with The Winterbourne, Plot 134 at The Vale - Speak with our Sales Executive.
Designed for modern life and with space for everyone, the Winterborne is a fantastic four-bedroom family home. From the hallway, the modern kitchen/diner welcomes you into the home and is a place your family and friends will love spending time in. There's also a handy utility room perfect for extra storage. At the rear of the home, past the WC and built-in storage is the stunning lounge with access to the rear garden. Upstairs the spacious bedroom one has its own en suite, plus there are two further bedrooms and a modern family bathroom too. Energy Efficient LivingThis home includes advanced energy-saving features, such as PV panels, EV charging point, advanced insulation, high performance double glazing and a modern, efficient boiler.* Tenure: Freehold. Council tax: Determined by your local authority. Estate management fee: TBC.
Room Dimensions
Ground Floor
Family Kitchen - 3495mm x 3701mm or 11'6" x 12'2"
Lounge - 5493mm x 3538mm or 18'0" x 11'7"
WC - 1800mm x 1450mm or 5'11" x 4'9"
Lounge - 5493mm x 3538mm or 18'0" x 11'7"
WC - 1800mm x 1450mm or 5'11" x 4'9"
First Floor
Bedroom 1 - 3030mm x 3994mm or 9'11" x 13'1"
Bedroom 2 - 3050mm x 2545mm or 10'0" x 8'4"
Bedroom 3 - 2350mm x 3263mm or 7'9" x 10'8"
Bedroom 4 - 2370mm x 2195mm or 7'9" x 7'2"
Bathroom - 1975mm x 2150mm or 6'6" x 7'1"
Bedroom 1 - 3030mm x 3994mm or 9'11" x 13'1"
Bedroom 2 - 3050mm x 2545mm or 10'0" x 8'4"
Bedroom 3 - 2350mm x 3263mm or 7'9" x 10'8"
Bedroom 4 - 2370mm x 2195mm or 7'9" x 7'2"
Bathroom - 1975mm x 2150mm or 6'6" x 7'1"
What's included
Garden
Parking
TypeSemi-detached house
Bedrooms4
HeatingAsk Developer
Location
Map loading soon
Neighborhood data on demand
Nearby essentials will load when this section comes into view.
Listed on
Mortgage calculator
Estimated monthly payment
1.492 €/mo
Down payment10 % · 30.138 €
30.138 €271.239 € loan
Term
Total repayable447.684 €
Interest rate4.40 %
Representative estimate · Landomo is not a mortgage broker. · Rates updated April 2026