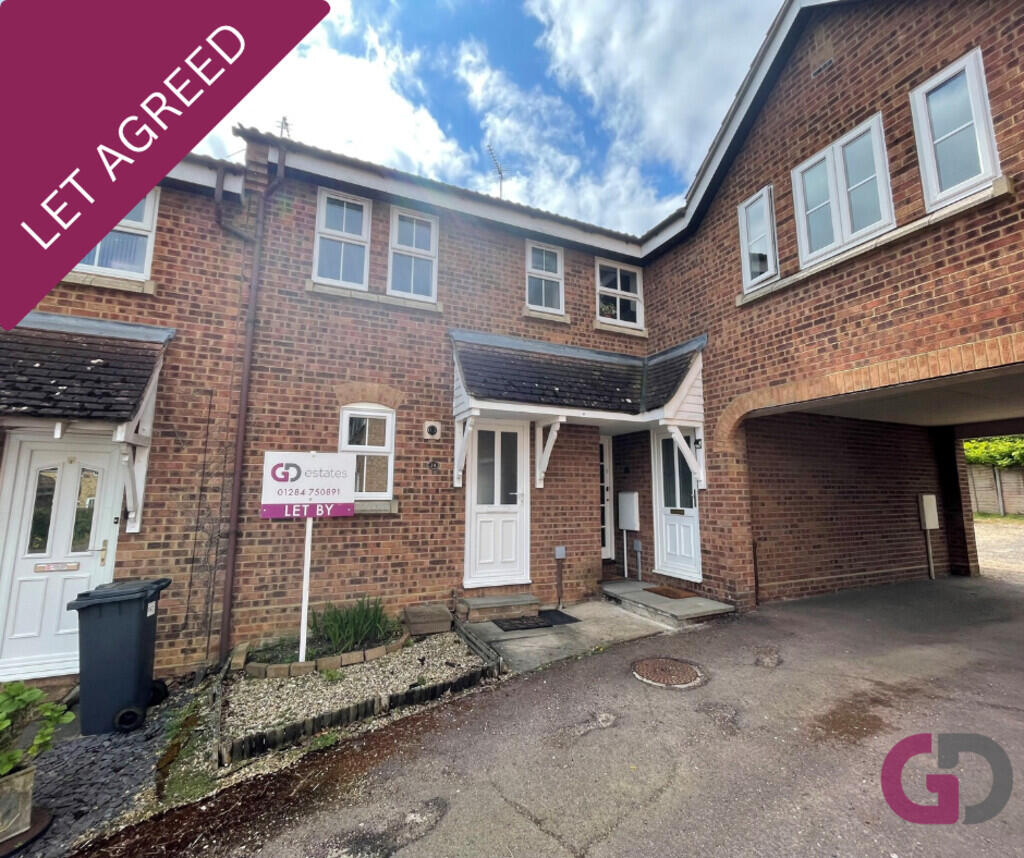
House to rent
West Suffolk, Bury St Edmunds
2 bedrooms·2 bathrooms
1.318 €/mo
Listed Oct 30, 2026
About this listing
ENTRANCE HALL
KITCHEN 8' 6" x 7' (2.59m x 2.13m)
LOUNGE/DINER 15' 10" x 13' 4" (4.83m x 4.06m) Understairs cupboard. Patio door to garden.
BEDROOM 1 10' 4" x 10' 1" (3.15m x 3.07m) Fitted double wardrobe.
EN SUITE Shower room.
BEDROOM 2 12' 4" x 8' (3.76m x 2.44m)
BATHROOM
OUTSIDE Laid to lawn with paved patio. Allocated parking space.
PLEASE NOTE ALL ROOM SIZES ARE APPROXIMATE.
EPC - D
Council tax banding - B
BROADBAND SPEED: Up to 1800Mbps (source Ofcom).
MOBILE COVERAGE: Indoor Three, O2, Vodafone Limited EE None Outdoor Likely(source Ofcom).
NOTE: GD Estates make no guarantees or representations as to the existence or quality of any services supplied by third parties. Please note speeds and services may vary and any information is provided as a guide and may be subject to change. Tenants should satisfy their own enquiries on any matters relating to internet or phone services by visiting the Ofcom checker.
What's included
Garden
TypeTerraced house
Bedrooms2
Bathrooms2
Energy ClassD
HeatingGas Central
Deposit1.522 €
MunicipalityWest Suffolk
Location
Map loading soon
Neighborhood data on demand
Nearby essentials will load when this section comes into view.