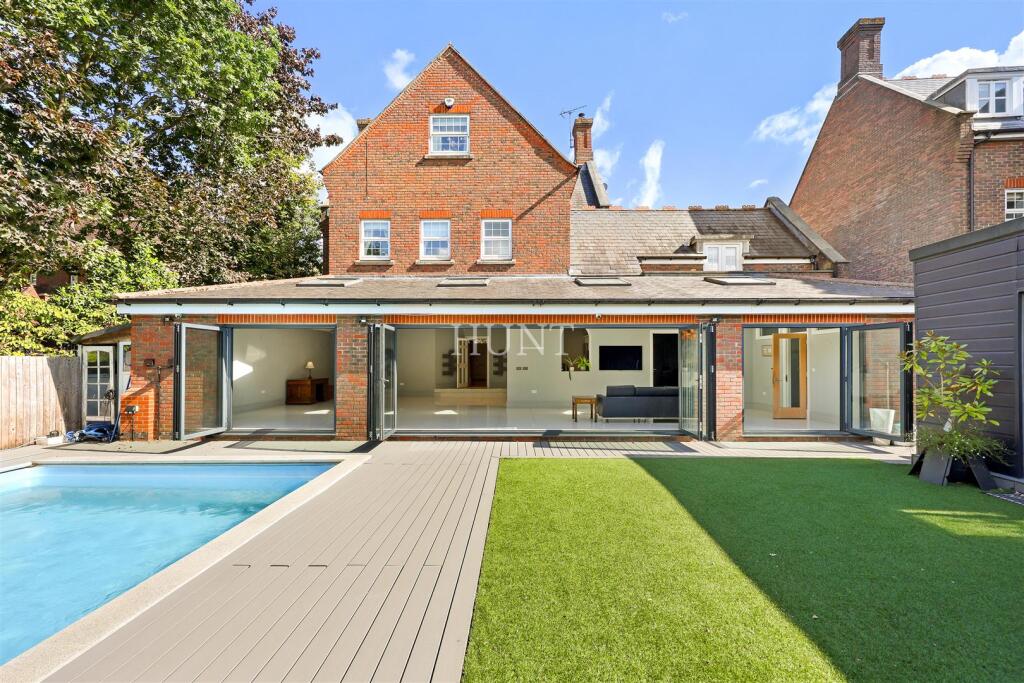
House for sale, 385 m²
London
7 bedrooms·6 bathrooms
2.277.768 €
5.916 €/m²
Listed Oct 1, 2026
About this listing
Exclusively listed with Hunt, this impressive seven-bedroom, six-bathroom detached Georgian-style residence sits within the prestigious gated development of Repton Park.
Set in 145 acres, Repton Park offers 24-hour concierge and security patrol guards, an exclusive adults-only Virgin Active gym and the Pavilion Nursery on site.
Arranged over three floors, the house backs directly onto Claybury Woods. Its level, south-west-facing garden features an outdoor swimming pool and provides a wonderful setting to enjoy evening sunsets with views towards the woods.
A substantial ground-floor extension doubles the living space, boasting generous open-plan living with bi-fold doors spanning the full length of the extension. These flood the interior with natural light, frame the garden and woodland views, and open directly onto the garden, making the most of the south-west-facing aspect.
A separate garden annexe, with its own bedroom, bathroom and kitchen, offers additional accommodation for guests or extended family.
The property also benefits from a private driveway and an integral double garage, with one garage converted into a spacious study.
An exceptional family lifestyle opportunity.
Offers over £1.9 million considered
Sole agent:
Chain Free:
Kitchen/Dining/Reception - 13.9 x 7.7 (45'7" x 25'3") -
Reception - 6.8 x 3.8 (22'3" x 12'5") -
Dining Room - 4.8 x 4.1 (15'8" x 13'5") -
Study - 5.5 x 2.8 (18'0" x 9'2") -
Boot Room - 2.3 x 2.1 (7'6" x 6'10") -
Pantry - 2.1 x 1.2 (6'10" x 3'11") -
Garden Room/ Gym - 6.1 x 3.1 (20'0" x 10'2") -
Garden - 19.0 x 8.0 (62'4" x 26'2") -
Garden Room Bathroom - 3.05 x 0.76 (10'0" x 2'5") -
Bedroom 1 - 5.4 x 4.0 (17'8" x 13'1") -
Ensuite To Bedroom 1 - 3.0 x 1.7 (9'10" x 5'6") -
Bedroom 2 - 4.0 x 3.7 (13'1" x 12'1") -
Ensuite To Bedroom 2 - 2.67 x 0.99 (8'9" x 3'2") -
Bedroom 3 - 4.2 x 3.7 (13'9" x 12'1") -
Ensuite To Bedroom 3 - 2.4 x 2.4 (7'10" x 7'10") -
Bedroom 4 - 3.8 x 3.4 (12'5" x 11'1") -
Ensuite To Bedroom 4 - 2.4 x 1.9 (7'10" x 6'2") -
Bedroom 5 Second Floor - 5.5 x 3.8 (18'0" x 12'5") -
Ensuite To Bedroom 5 - 2.21 x 1.68 (7'3" x 5'6") -
Bedroom 6 - 5.0 x 4.6 (16'4" x 15'1") -
Bedroom 7 - 3.6 x 3.1 (11'9" x 10'2") -
Shower Room Second Floor - 2.29 x 1.98 (7'6" x 6'5") -
What's included
Garden
Parking
Pool
TypeDetached house
Living Area385 m²
Bedrooms7
Bathrooms6
HeatingAsk Agent
MunicipalityLondon
Location
Map loading soon
Neighborhood data on demand
Nearby essentials will load when this section comes into view.
Listed on
Mortgage calculator
Estimated monthly payment
11.278 €/mo
Down payment10 % · 227.777 €
227.777 €2.049.991 € loan
Term
Total repayable3.383.541 €
Interest rate4.40 %
Representative estimate · Landomo is not a mortgage broker. · Rates updated April 2026