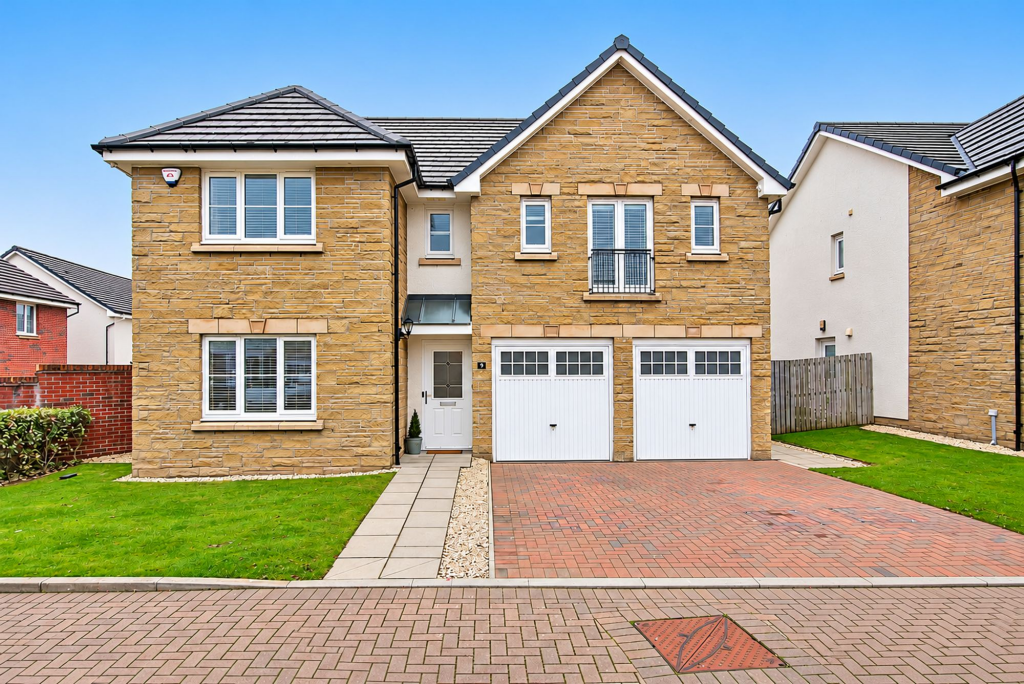
House for sale, 148 m²
Kilmarnock
5 bedrooms·3 bathrooms
436.817 €
2.951 €/m²
Listed Nov 9, 2026
About this listing
An exceptional five-bedroom detached villa, beautifully presented throughout and finished to an impressive standard, offering spacious and versatile family accommodation within the popular village of Symington.
The property combines stylish contemporary interiors with generous living space, making it an ideal home for modern family living. The welcoming lounge is bright and spacious, featuring patio doors which open directly onto the rear garden, creating a lovely connection between indoor and outdoor living.
The impressive modern dining kitchen is finished in a contemporary style, providing an excellent space for both everyday family life and entertaining, with further patio doors giving access to the large rear garden. A separate reception room on the ground floor offers excellent flexibility and could be utilised as a family room, dining room, playroom or home office. A convenient downstairs WC completes the ground floor accommodation.
On the upper level, there are five well-proportioned bedrooms, two of which benefit from their own en-suite facilities, providing additional comfort and privacy. A stylish family bathroom serves the remaining bedrooms.
Finished to a particularly high standard throughout, this outstanding home offers generous accommodation, modern styling and excellent outdoor space, making it a superb choice for families seeking a quality home in a desirable village setting.
EPC Rating: B
Lounge
5.4m x 3.85m
Kitchen/Diner
3.05m x 6.09m
Reception Room
2.37m x 3.33m
Bedroom 1
4.08m x 3.12m
Bedroom 2
2.92m x 3.38m
Bedroom 2 En-Suite
2.43m x 1.51m
Bedroom 3
3.57m x 2.76m
Bedroom 4
2.74m x 2.05m
Bedroom 5
3.17m x 2.78m
Bathroom
2.73m x 2.14m
Downstairs WC
2.13m x 2.0m
Parking - Driveway
What's included
Terrace
Parking
TypeDetached house
Living Area148 m²
Bedrooms5
Bathrooms3
Energy ClassB
HeatingAsk Agent
Location
Map loading soon
Neighborhood data on demand
Nearby essentials will load when this section comes into view.
Listed on
Mortgage calculator
Estimated monthly payment
2.163 €/mo
Down payment10 % · 43.682 €
43.682 €393.135 € loan
Term
Total repayable648.875 €
Interest rate4.40 %
Representative estimate · Landomo is not a mortgage broker. · Rates updated April 2026