House for sale, 576 m²
York
6 bedrooms·5 bathrooms
2.014.576 €
3.497 €/m²
Listed Sep 29, 2026
About this listing
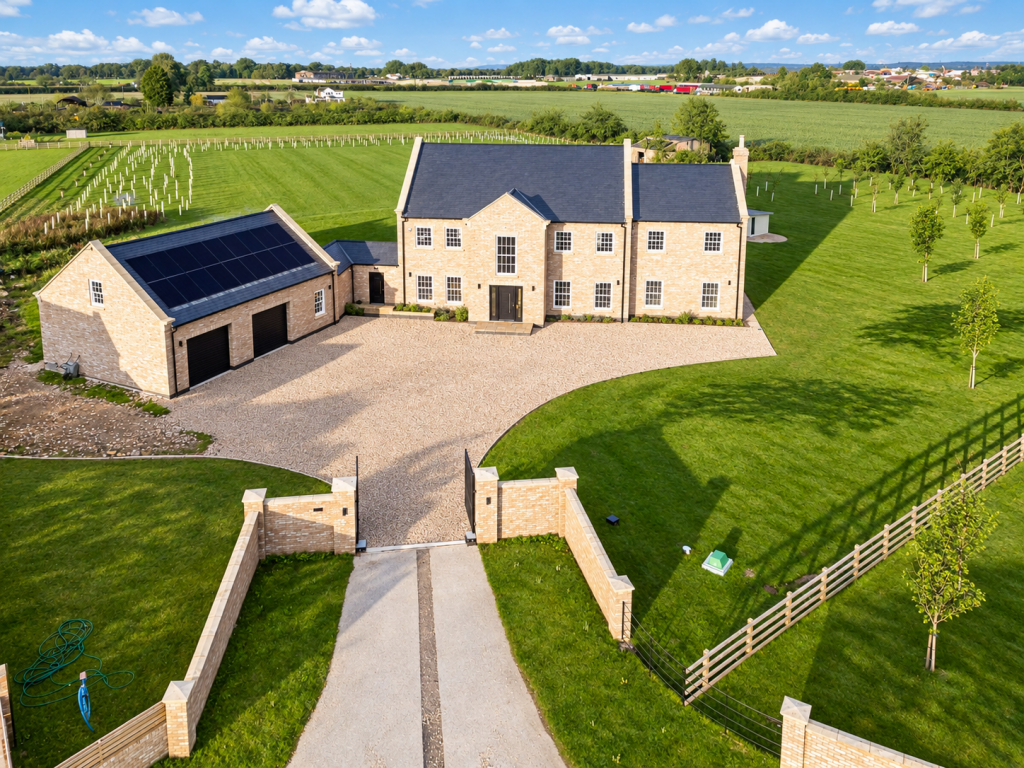
A beautifully designed contemporary country home, set within just under four acres of peaceful grounds. Extending to approximately 6,200 sq ft over two floors, it offers generous family accommodation, a separate leisure space above the garage and the practical details that make country living a pleasure.
There is a real sense of arrival at Roebuck Rise. Set well back within its grounds, the house is impressive from the outside, but the entrance hall is what first makes you stop and take it all in. Its scale and finish set the tone for the rest of this individually designed home.
Across the rear of the house, the kitchen and living space is made for spending time together. A bespoke kitchen centres on a three-metre island, with integrated appliances and a boiling water tap, while an expanse of glass doors opens the room to the garden and fills it with light. There is plenty of space to cook, dine and relax, whether it is a quiet morning at home or a house full of friends. A bespoke wine room adds something rather special.
The other rooms are just as generous. The substantial study has large windows and the space to work comfortably from home. A further, grand reception room has a log burner and lovely views across the garden, offering somewhere to retreat at the end of the day. Bespoke media walls provide focal points within the reception spaces.
The finishes are matched by the technology behind them. Porcelain flooring and underfloor heating run throughout the ground floor, with high-quality carpets upstairs. There is integrated Sonos audio in the principal reception spaces, dedicated data points throughout the house, CCTV and an alarm system. A plant room houses the heating and energy equipment, including an oil boiler, hot water cylinder and PV battery storage.
The practical side of country living has been thought through too. A side entrance brings you into the bespoke boot room, complete with a built-in dog shower. From here, an enormous utility room—larger than many kitchens—makes everyday life wonderfully easy. There is also excellent storage throughout and a substantial double garage.
Upstairs, all four bedrooms have their own beautifully finished en-suite bathrooms. The principal suite is particularly impressive, with a wall of windows looking out over the garden, air conditioning and a bespoke dressing room.
Above the garage is approximately 800 sq ft of additional space with its own shower room. It can be reached from the main house or by a separate staircase, giving it tremendous flexibility. Depending on your needs, it could be a home office and meeting space, gym, dance studio, cinema room or a place for teenagers to have as their own. It also offers potential for guest use, subject to any necessary consents.
Outside, the grounds extend to just under four acres. The lawns and seating areas invite you to enjoy the space, while the wildlife pond attracts a variety of visitors. Deer have even been spotted in the garden from time to time. Around 400 trees have recently been planted, adding another lovely dimension to the landscape as they mature.
Roebuck Rise sits within a small, private group of individually designed homes in the village of Breighton. The setting feels wonderfully peaceful, yet Howden and Selby are within reach for day-to-day needs. Howden railway station provides connections towards York, Selby and Hull, while access to the M62 opens up travel further afield.
Built in 2023 and benefiting from a 10-year structural warranty from construction, this is a home of exceptional space and thoughtful detail, with a setting that is every bit as memorable as the house itself.
What's included
Garage
Fireplace
TypeDetached house
Living Area576 m²
Bedrooms6
Bathrooms5
HeatingAsk Agent
Location
Map loading soon
Neighborhood data on demand
Nearby essentials will load when this section comes into view.
Listed on
Mortgage calculator
Estimated monthly payment
9.975 €/mo
Down payment10 % · 201.458 €
201.458 €1.813.118 € loan
Term
Total repayable2.992.579 €
Interest rate4.40 %
Representative estimate · Landomo is not a mortgage broker. · Rates updated April 2026