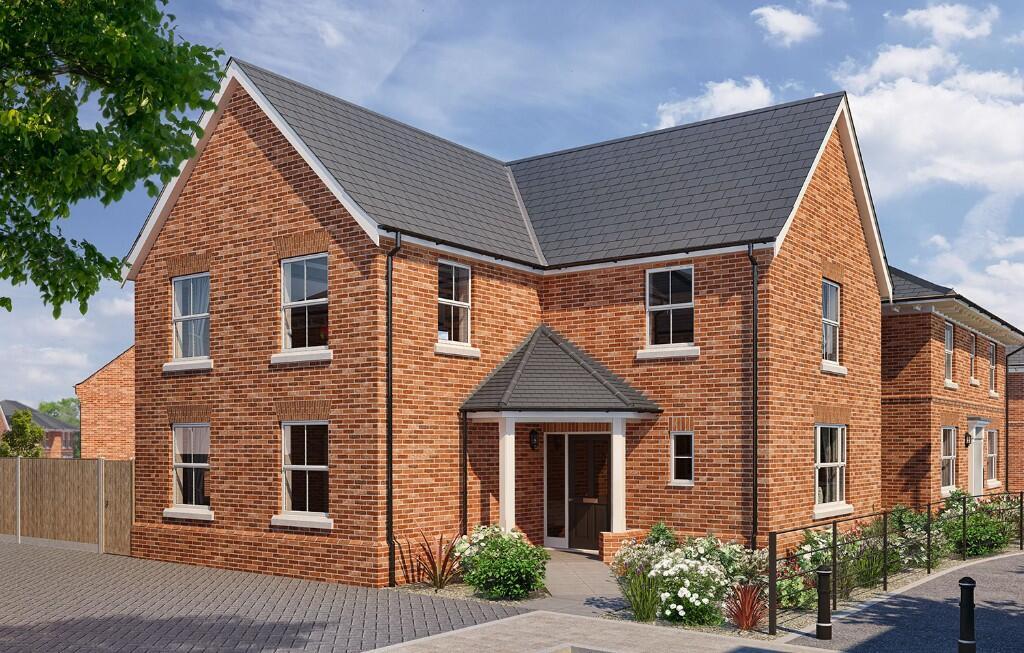
House for sale, 144 m²
Norwich
4 bedrooms·3 bathrooms
767.233 €
5.328 €/m²
Listed Oct 3, 2026
About this listing
Plot 12 - 4 Bedroom Detached House, 1554 sq.ft (168.6 sq.m)
Double Garage and 4 Parking Spaces.
The Chaucer is a distinctively stylish four-bedroom detached home. The living space offers an open-plan kitchen and dining area with doors into the garden, a utility room and a living room. In addition, there is a further well-proportioned ground-floor room that could be used as either a study, family room or even a ground-floor bedroom. A ground-floor shower room is also included as standard to add further versatility.
The four double bedrooms upstairs come with built-in mirror-fronted wardrobes as standard, with the principal bedroom benefiting from an en-suite bathroom.
KITCHEN/DINING ROOM (5.90m x 3.56m)
A stunning, locally sourced kitchen, with upgraded worktops and ceramic floor tiles.
Integrated appliances included within the cost of your home are:
- Bosch, black glass fronted, built in, mid-height double oven
- Bosch five-zone induction hob
- Bosch black extractor hood
- Integrated dishwasher
- Integrated fridge/freezer
LIVING ROOM (3.36m x 5.25m)
This light and bright living room comes with a media plate positioned with additional socket outlets.
STUDY (3.56m x 3.59m)
A versatile space to have as a home office, dining room, family room or fifth bedroom.
The First Floor has contemporary glass balustrades; the wooden handrail and newels are finished with an oak-coloured stain. In recent surveys, our customers tell us this is the stand out feature they love the most about their Norfolk Homes house.
BEDROOM 1 (5.25m x 2.99m)
This generous principal bedroom comes with two, mirror-fronted, sliding wardrobes, and an en-suite shower room.
BEDROOM 2 (3.09m x 3.63m)
BEDROOM 3 (3.50m x 2.60m)
BEDROOM 4 (3.5m x 2.57m)
Bedrooms 2, 3 & 4 benefit from mirror-fronted, sliding wardrobes as standard.
FAMILY BATHROOM
Our Bathrooms are fitted with freestanding vanity units, stylish sanitaryware and chrome finished heated towel rails - as standard.
We offer a range of beautiful tiles for personalisation (subject to the stage of build).
Tiling will be full height around the bath, and to the splashback of wash basins.
Our sanitaryware is modern and of high quality. Basins are fitted with modern chrome finish single lever taps. The bath has a chrome finish pressurised, thermostatic mixer tap.
Vinyl flooring is provided to all Bathrooms, a selection can be made from our range. Alternatively, ceramic floor tiles can be offered as an upgrade - both are subject to the stage of build.
CONNECTIVITY
Keeping you connected, we provide a Fibre Optic connection direct to the home, enabling a super-fast broadband service to be obtained from a recognised provider.
OUTSIDE
Front gardens will be landscaped. Typically, this will include the planting of shrubs, hedges and/or trees. It may be finished with turf, stone, slate or bark to the planted areas. A landscaping plan is available for this home, please review the detail with our Sales Manager.
The rear garden will be turfed and has a patio area - these are another added benefit to the Norfolk Homes Standard Specification.
PARKING
The property comes with a double garage and a further four parking spaces, finished with durable brick weave paving blocks.
UPGRADES
We do have a selection of upgrades that we can offer on our homes. These are all subject to availability and the stage of build. Our Sales Manager will happily discuss your needs and share what upgrades can be made to your new home.
The flooring package included within the cost of this home is Ceramic Tiles to the Entrance Hall, Kitchen/Dining Room, Utility Room and Downstairs Shower Room. Vinyl Flooring is provided for the First Floor Bathrooms. We have an extensive range of flooring to choose from and will be happy to provide a quote for any additional flooring required.
COUNCIL TAX
The Council Tax Banding is not made available by the Local Authority until post-completion.
MANAGEMENT COMPANY
This property will be subject to an annual payment for the management of open spaces, the annual charge is estimated to be £160.
Our Sales Manager can provide further information upon request.
PLEASE NOTE
Please refer to our website for the full specification details of The Chaucer and to download our brochure for the development.
Computer Generated Images used in this listing are generic, the actual finish of this home may vary from what is shown. Photographs used in this listing are not specific to this plot, they are all used to show case the style, design and quality of our homes.
For plot specific information, please contact our Sales Manager on the development and arrange an appointment to discuss. They will be happy to talk through our offer in more detail.
MORE ABOUT OUR LOCATION - GLAVEN PLACE, HOLT
Nestled in the historic town of Holt, Glaven Place is a collection of thoughtfully designed 2, 3 and 4 bedroom homes - crafted with care and finished to exceptional standards.
Just a short walk from the vibrant high street and close to the North Norfolk coast, it's a location that blends countryside calm with coastal charm.
Brimming with character and community spirit, Holt is one of North Norfolk's most desirable places to call home. This elegant Georgian town is known for its independent shops,
galleries and inviting cafés - all just moments from some of the county's most stunning coastline and countryside.
Beautifully situated and well connected, Holt has easy access to the A148, with the A140 and Norwich's Northern Distributor Road (NDR) offering convenient routes into the city. Sheringham
train station, around six miles away, provides direct links to Norwich and onward connections. For travel further afield, both Norwich Airport and Norwich train station are comfortably within reach.
From beach walks and coastal adventures to relaxed weekends and city escapes, life at Glaven Place puts you in the perfect position to enjoy it all.
What's included
Garage
Parking
TypeDetached house
Living Area144 m²
Bedrooms4
Bathrooms3
HeatingGas, Underfloor Heating
Location
Map loading soon
Neighborhood data on demand
Nearby essentials will load when this section comes into view.
Listed on
Mortgage calculator
Estimated monthly payment
3.799 €/mo
Down payment10 % · 76.723 €
76.723 €690.510 € loan
Term
Total repayable1.139.697 €
Interest rate4.40 %
Representative estimate · Landomo is not a mortgage broker. · Rates updated April 2026