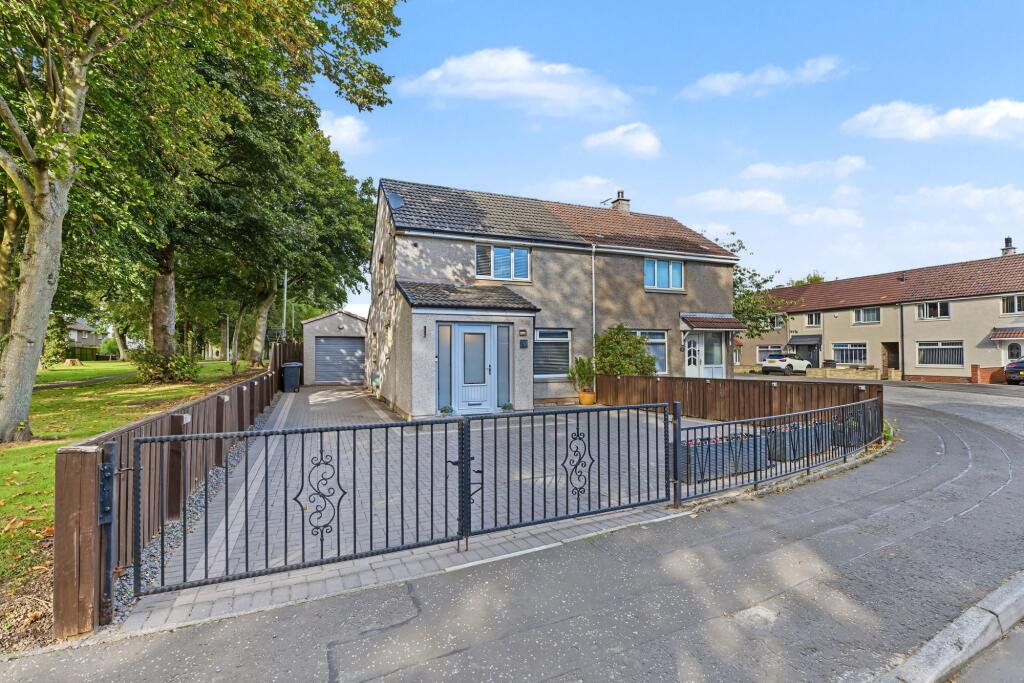
House for sale
Glenrothes, South Parks
2 bedrooms·1 bathroom
171.831 €
Listed Oct 7, 2026
About this listing
* Closing Date - Tuesday 13th October 2026 at 12 noon. Formal offers are invited via Solicitors to *
Situated in the highly popular and sought-after South Parks area of Glenrothes, Fife, this superb semi-detached home offers stylish, versatile, and spacious family living throughout. Presented in move-in condition with modern fixtures and fittings, the property highlights include a bright, dual-aspect open-plan lounge/dining room, a beautifully appointed high-gloss kitchen with a separate utility room, two generous double bedrooms with extensive fitted storage, and a stunning contemporary shower room. Externally, the property benefits from a large mono-block driveway providing ample off-street parking, a low-maintenance rear garden, and a highly versatile garage conversion currently utilised as an additional family room/reception space. Early viewing is highly recommended to fully appreciate the quality and standard of accommodation on offer.
EPC Rating: D
Entry
Entry to this beautiful property is via the main front entrance porch through an attractive UPVC door with side window panels into the reception hallway. Stairs to upper landing and door to lounge. Access also via the rear into the utility room or via the French doors.
Lounge/Dining Room
A delightfully bright and airy dual-aspect reception space featuring a large window formation to the front and double French doors opening directly onto the rear garden. This impressive room provides plenty of space for both living and dining furniture, making it ideal for relaxing or entertaining. Includes a convenient under-stair storage cupboard and offers seamless flow through to the kitchen.
Kitchen
A modern and stylish fitted kitchen featuring sleek, high-gloss base and wall-mounted units with complementary worktops. Integrated appliances include hob, oven, extractor hood, and sink with drainer. Window to side with door and further window into the utility room.
Utility Room
Very practical and well-designed space featuring additional storage cupboards along with dedicated space and plumbing for a washing machine, dishwasher which may be negotiated within the sale, and space for a free-standing fridge-freezer. An exterior door provides direct access to the enclosed rear garden with two window formations.
Upper Landing
Stairs lead from the main level to the bright upper landing, providing access to both bedrooms and the shower room. Windows to the lower and upper landings, creating ample natural light. Loft hatch.
Bedroom
A exceptionally spacious double bedroom positioned to the front of the property. Boasting impressive quadruple mirror-fronted sliding wardrobes that offer an abundance of hanging, drawers and shelving space, alongside a separate built-in cupboard housing the Potterton boiler.
Bedroom
A second double bedroom situated to the rear overlooking the garden. Excellent storage is provided by treble sliding wardrobes offering extensive hanging and shelving, supplemented by an additional built-in shelved cupboard.
Shower Room
A truly stunning and contemporary shower room equipped with a crisp white suite comprising a double shower cubicle, wash hand basin with vanity unit below, and WC. Features include an illuminated touch-sensor mirror, ceiling spotlights, a rear-facing window, and a stylish lit feature shelf recessed within the shower cubicle.
Garden Room
Another standout feature of the home, the main garage area has been cleverly converted into a fully functional family room/additional reception space, complete with power, lighting, and a window for natural light. The front portion of the garage retains its original roller door, providing an ideal, secure storage area with fitted shelving.
Garden
This property truly has fabulous kerb appeal! To the front, the garden is fully mono-blocked, incorporating a large driveway that offers generous off-street parking. Convenient hot and cold external water taps to the side of the property. To the rear, the garden is fully enclosed and designed for ease of maintenance with attractive paved and mono bloc sections — perfect for outdoor seating and dining.
What's included
Parking
TypeSemi-detached house
Bedrooms2
Bathrooms1
Energy ClassD
HeatingGas Central
MunicipalityGlenrothes
Location
Map loading soon
Neighborhood data on demand
Nearby essentials will load when this section comes into view.
Listed on
Mortgage calculator
Estimated monthly payment
851 €/mo
Down payment10 % · 17.183 €
17.183 €154.648 € loan
Term
Total repayable255.249 €
Interest rate4.40 %
Representative estimate · Landomo is not a mortgage broker. · Rates updated April 2026