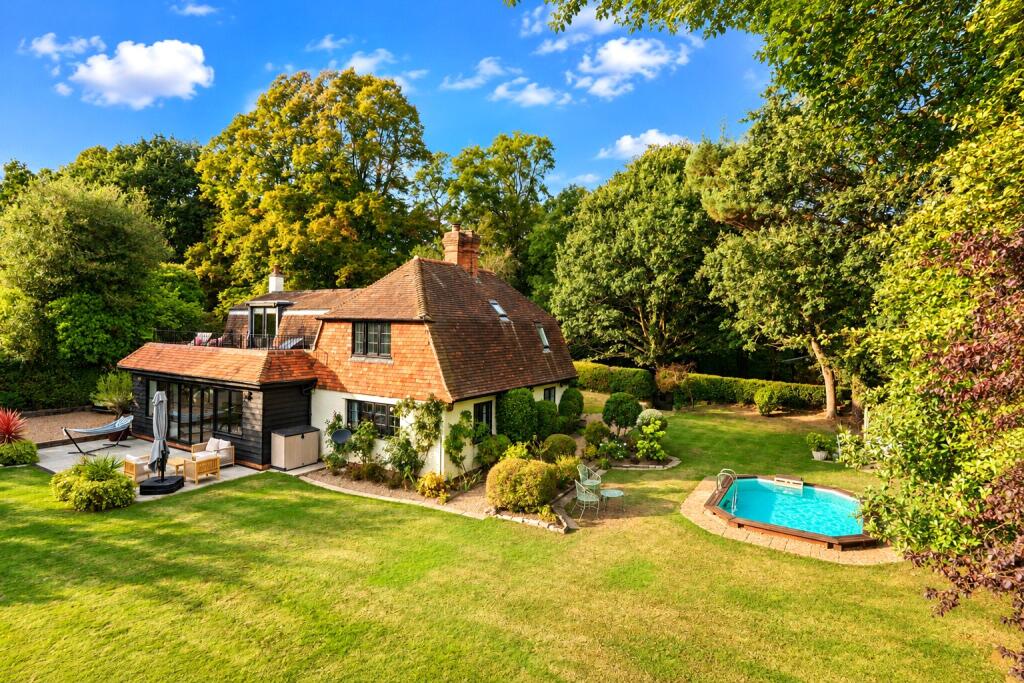
House for sale, 209 m²
Guildford
4 bedrooms·3 bathrooms
1.563.182 €
7.480 €/m²
Listed Oct 5, 2026
About this listing
Seymours are delighted to present this truly individual character home, occupying a wonderfully private setting on the outskirts of Chobham Village. Set within approximately 0.33 acre of established gardens and enjoying an attractive outlook towards open fields, the property combines period charm with a bold and stylish interior, creating a home that is quite unlike anything else on the market locally.
The accommodation has been thoughtfully adapted and extended, with the standout feature undoubtedly being the superb open-plan kitchen, dining and family space. Generous in its proportions and designed very much as the heart of the home, this impressive room provides ample space for cooking, dining, relaxing and entertaining.
The kitchen itself has a distinctive contemporary feel, centred around a substantial island with breakfast-bar seating and complemented by extensive cabinetry, wooden work surfaces and striking feature tiling. Beautiful wooden flooring runs throughout much of the space, while large windows and doors bring in plenty of natural light and provide views towards the surrounding gardens. There is more than enough room for a substantial dining table, while the current owners have even incorporated a pool table into the living space, demonstrating just how versatile the room is.
For those wanting somewhere quieter to retreat to, there is a separate snug with plenty of character, while a study provides an ideal space for working from home. A utility room and downstairs shower room complete the main ground-floor accommodation. There is also an additional ground-floor room currently shown as a bedroom, offering further flexibility for guests or family life.
Upstairs, the principal bedroom is another impressive feature of the house, enjoying direct access onto a substantial private terrace overlooking the gardens. A separate dressing room and bathroom sit alongside, creating an excellent principal suite arrangement.
There are two further bedrooms on this floor, including a particularly attractive double bedroom enjoying views across the neighbouring fields, together with an additional bathroom. Throughout the house, the owners have used colour, artwork, panelling and individual finishes to create a home with genuine personality while retaining many of the features associated with its period origins.
Outside is where the property becomes particularly special. The south-facing gardens extend to approximately 0.33 acre, providing an excellent degree of privacy with mature trees, established hedging and generous areas of lawn.
A swimming/plunge pool provides a fantastic focal point during the warmer months, heated by an air source heat pump and featuring a swim jet facility, allowing you to swim against the current for exercise, while several seating and entertaining areas allow different parts of the garden to be enjoyed throughout the day. The first-floor terrace provides another excellent outdoor space and a wonderful vantage point from which to enjoy the surroundings.
There is ample driveway parking with automatic electric gates and an electric car charging point, together with a detached garage and adjoining workshop, providing useful additional storage and practical space away from the main house.
Considering the peaceful and semi-rural feel, the property remains conveniently positioned for Chobham Village, with its excellent selection of independent shops, cafés, restaurants and popular pubs. The Four Horseshoes pub is also situated at the end of the lane. Chobham Common is also close at hand, providing extensive countryside for walking, running and riding.
For commuters, Woking and its mainline station are within easy reach, providing frequent services into London Waterloo, while the M3 and M25 offer convenient access to London, Heathrow and the wider motorway network.
A genuinely individual home where the setting, gardens and exceptional entertaining space combine to create something very different from the more conventional family houses available locally.
What's included
Garden
Parking
TypeDetached house
Living Area209 m²
Bedrooms4
Bathrooms3
HeatingAsk Agent
Location
Map loading soon
Neighborhood data on demand
Nearby essentials will load when this section comes into view.
Listed on
Mortgage calculator
Estimated monthly payment
7.740 €/mo
Down payment10 % · 156.318 €
156.318 €1.406.864 € loan
Term
Total repayable2.322.050 €
Interest rate4.40 %
Representative estimate · Landomo is not a mortgage broker. · Rates updated April 2026