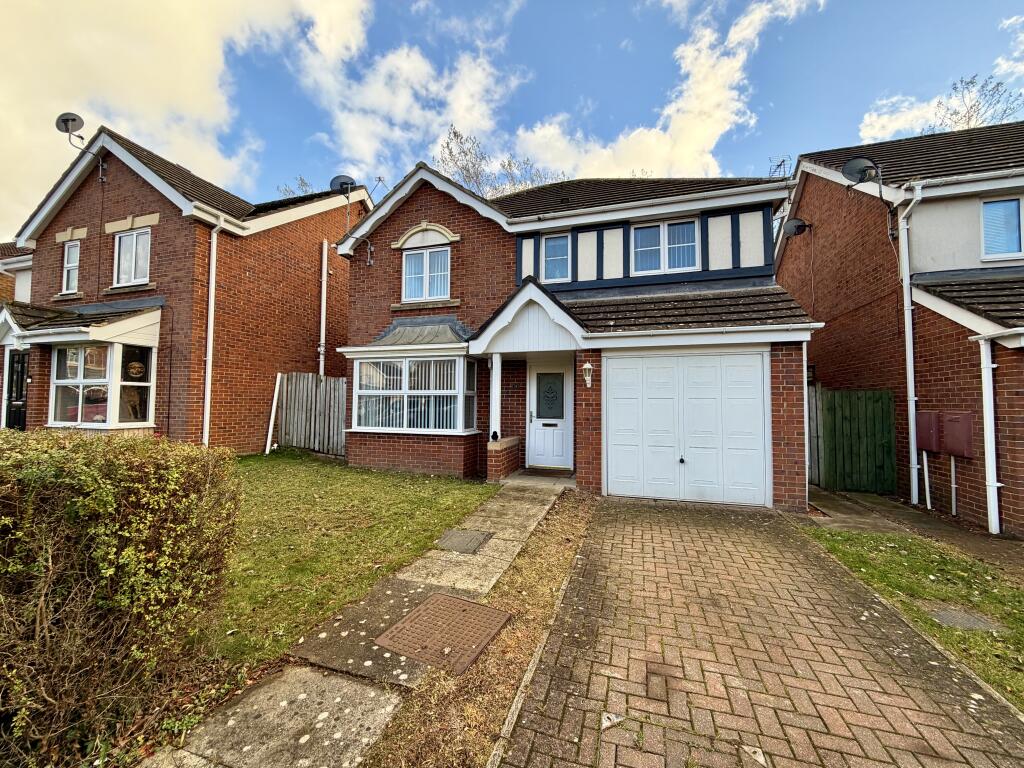
House for sale
Middlesbrough
4 bedrooms·2 bathrooms
299.055 €
Listed Nov 6, 2026
About this listing
A spacious four-bedroom detached family home offering well-proportioned accommodation across two floors, with multiple reception areas, a fitted kitchen, utility space, ground-floor WC, principal bedroom with en-suite, family bathroom, integral garage, driveway and an enclosed tiered rear garden.
Ground Floor
Entrance Hall
The entrance hall provides access to the ground-floor accommodation and staircase leading to the first floor.
Living Room
A generously sized living room finished in neutral tones, with a feature fireplace creating an attractive focal point. An open archway connects the room with the adjoining dining area, creating a versatile and sociable living space.
Dining Room
Positioned beyond the living room, the dining area provides excellent additional reception space and benefits from glazed doors providing access outside.
Fitted Kitchen
The fitted kitchen incorporates a range of timber-effect wall and base units with contrasting dark work surfaces and tiled splashbacks. There is an integrated oven with gas hob, sink positioned beneath the window and generous preparation and storage space.
Utility Area
A useful additional utility space positioned off the kitchen, providing further worktop space and housing the wall-mounted boiler, with a glazed external door providing access to the rear.
Ground-Floor WC
A convenient WC comprising a toilet and pedestal wash hand basin, with a window providing natural light.
First Floor
Principal Bedroom
A spacious principal bedroom offering plenty of room for bedroom furniture and benefiting from its own en-suite shower room.
En-Suite Shower Room
Fitted with a glazed shower enclosure, WC and wash hand basin set within a vanity unit, together with an obscured window.
Bedroom Two
A well-proportioned double bedroom with neutral décor, carpeted flooring and a window overlooking the outside space.
Bedroom Three
Another well-sized bedroom with neutral décor, carpeted flooring and a window providing natural light.
Bedroom Four
A further bedroom offering flexibility for use as a children’s bedroom, guest room or home office.
Family Bathroom
The family bathroom comprises a panelled bath, WC and wash hand basin with storage beneath, complemented by patterned flooring and an obscured window.
Outside
Front
The property is approached via a block-paved driveway providing off-road parking, alongside a lawned front garden and pathway leading to the entrance.
Integral Garage
An integral garage provides useful parking or additional storage space.
Rear Garden
To the rear is an enclosed tiered garden offering a combination of paved areas and an elevated lawn. Steps with metal railings lead to the upper section, while established trees and surrounding planting provide an attractive backdrop.
Overall, Finchley Court provides generous and versatile accommodation ideally suited to family living, with four bedrooms, an en-suite principal bedroom, multiple reception spaces, useful utility facilities, garage, driveway and a good-sized rear garden.
What's included
Terrace
Parking
TypeDetached house
Bedrooms4
Bathrooms2
HeatingDouble Glazing
MunicipalityMiddlesbrough
Location
Map loading soon
Neighborhood data on demand
Nearby essentials will load when this section comes into view.
Listed on
Mortgage calculator
Estimated monthly payment
1.481 €/mo
Down payment10 % · 29.906 €
29.906 €269.149 € loan
Term
Total repayable444.235 €
Interest rate4.40 %
Representative estimate · Landomo is not a mortgage broker. · Rates updated April 2026