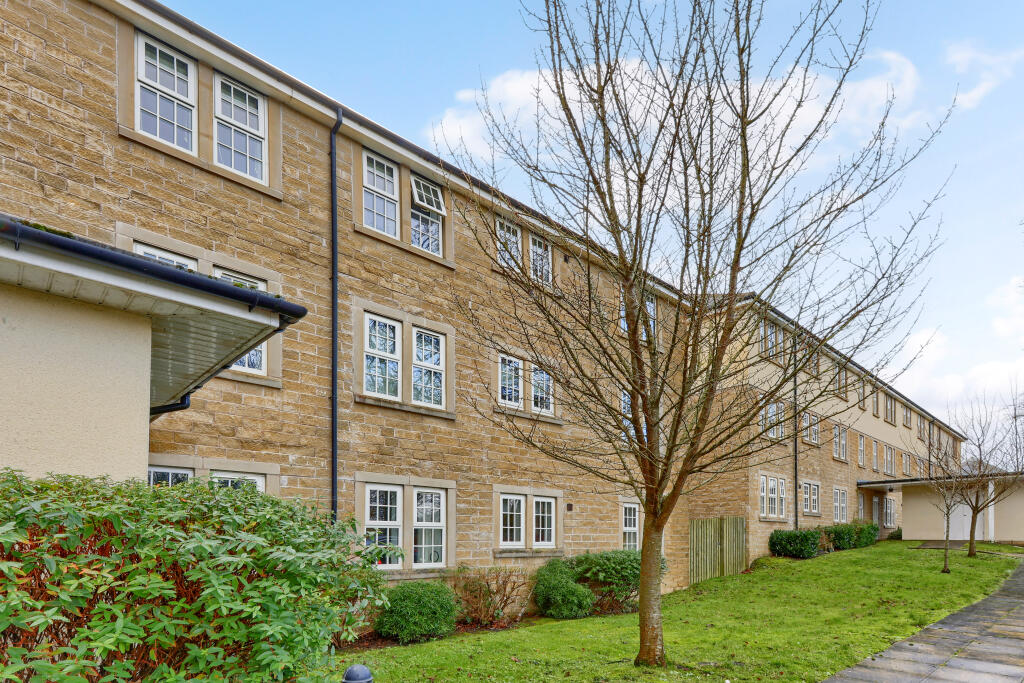
2-bed apartment to rent, 58 m²
Leeds, West Yorkshire
2 bedrooms·1 bathroom
870 €/mo
16 €/m²
Listed Nov 9, 2026
About this listing
GROUND FLOOR
With key and trade access to the staircase and postboxes.
SECOND FLOOR
ENTRANCE HALL
Solid private entrance door with spy hole. The entrance hall has a cylinder cupboard providing a sizeable storage of hot water, as required, and a storage cupboard providing useful space. There is an electric panel heater and wall mounted controls for the heating system. The floor is a carpet finish.
BATHROOM
6' 6" x 5' 6" (2m x 1.7m)
With low noise extraction the bathroom consists of a three piece suite in white encompassing a low level WC, pedestal wash handbasin and panelled bath with shower from the mixer tap over. The walls are part tiled in ceramic white with a wall mounted electric ladder towel rail and vinyl floor finish.
LIVING ROOM
16' 0" x 11' 1" (4.9m x 3.4m)
With a PVCu window to the rear facing towards the car park area. There are two electric panel heaters to this good sized room. There is a video intercom, telephone point and television/satellite point provisions and an openwall area to the kitchen which is sideways providing what is a hybrid open plan design. The floor is carpet finished.
KITCHEN
8' 6" x 6' 2" (2.6m x 1.9m)
A modern kitchen that flows through from the living/dining room with 3 x PVCu double glazed windows to the front providing natural light. The property has a range of base and wall units in timber effect finish with an integrated washing machine. There is an extractor hood with downlights over a halogen hob and an electric oven. The kitchen has space for a full-sized fridge freezer and has a black mottled work top with rolled edges. An inset single drainer unit is located to the rear with a mixer tap over. The floor is vinyl finished.
BEDROOM ONE
12' 9" x 12' 1" (3.9m (max) x 3.7m (max))
A great sized room with a PVCu double glazed windows to the rear elevation. There is a wall heater for localised heating. There is a television and a telephone point. The floor has a carpet finish.
BEDROOM TWO
10' 2" x 10' 2" (3.1m x 3.1m)
A great sized room with a PVCu double glazed windows to the rear elevation. There is a wall heater for localised heating. There is a television and a telephone point. The floor has a carpet finish.
ADDITIONAL INFORMATION
COUNCIL TAX
Online enquiries have confirmed the council tax band as 'B' which is £1,766.73 for 2026/27.
EPC
The EPC rating is 'C'.
The property is 'let' as a discounted intermediate rent. The property is designed for First Time Buyers to allow the saving of a deposit. The tenancies are on a 6 monthly basis, and you may be offered to purchase a property. This is not a mandatory requirement of letting the dwelling.
WHO IS ELIGIBLE ?
The housing association INSISTS on the following criteria...
a) you cannot be a home owner
b) you must live and/ or work in the local area
c) applicants must earn no more than £60,000
d) a formal application must be made to Your Housing Group - application Forms available from our Guiseley Branch.
HOW DOES SHARED OWNERSHIP WORK
Shared Ownership is designed for people to purchase a property of their own who normally would not be able to get on the housing ladder. It reduces the cost of buying a property by the purchaser taking a share of the property, normally a percentage - say 50% which is shared with a housing association or other body. For Shared Ownership the purchaser then pays a rent to the housing association for the other remaining percentage.
CAN I BUY MORE?
In this instance you may purchase 50%, 75% or 100%. You are entitled to purchase further percentage shares.
LOCATION
WHAT 3 WORDS LOCATION
///obtain.puff.ourselves
🚂 🚇 LOCAL NATURE AND EXPLORATION
Village Living & Connectivity
Living at Chevin House offers the perfect balance between countryside tranquillity and excellent commuter connectivity. Situated within the highly regarded village of Menston, on the edge of the scenic Wharfe Valley, the property enjoys a desirable semi-rural setting while remaining exceptionally well connected to both Leeds and Bradford.
Menston railway station is within easy reach and provides regular direct services to Leeds, Bradford Forster Square and Ilkley, making the village particularly popular with professionals and commuters. The surrounding area combines attractive residential neighbourhoods with open countryside, creating an appealing environment for those seeking a lifestyle that blends convenience with outdoor living.
For railway enthusiasts, the Wharfedale Line offers a constant flow of commuter and regional services against the backdrop of the stunning Yorkshire landscape. The route between Leeds and Ilkley is widely regarded as one of the county's most scenic railway journeys, passing through picturesque villages and open countryside.
One of the key advantages of living in Menston is the ability to enjoy village life whilst maintaining excellent access to major employment centres, shopping destinations and leisure facilities throughout West Yorkshire.
Established Grounds & Woodland Setting
The surrounding area is characterised by generous green spaces and mature landscaping, giving the development an almost parkland feel. The nearby woodland edges and open spaces provide immediate opportunities for short walks, dog walking and outdoor relaxation without needing to travel further afield.
🌳 🏙 Countryside Walks, Parks & Outdoor Recreation
Menston is ideally positioned for residents who enjoy walking, cycling and exploring the outdoors. The surrounding area provides easy access to woodland trails, open moorland and picturesque riverside routes throughout the Wharfe Valley.
Popular nearby outdoor destinations include:-
🌿 Chevin Forest Park (2.5 miles)
A beautiful area of woodland, rocky outcrops and panoramic viewpoints overlooking Lower Wharfedale and Leeds Bradford Airport.
🌿 Ilkley Moor (5 miles)
Famous for its dramatic scenery, walking trails and iconic Cow and Calf Rocks, offering some of Yorkshire's most spectacular views.
🌿 Otley Chevin (3 miles)
A popular destination for walkers, runners and cyclists, featuring extensive woodland paths and elevated viewpoints.
🌿 Riverside Gardens, Ilkley (5 miles)
Beautiful riverside parkland adjacent to the River Wharfe, ideal for leisurely walks and family outings.
🌿 Stainburn Forest (6 miles)
Known for its mountain biking trails, woodland walks and natural beauty.
The surrounding countryside provides countless opportunities for outdoor recreation, with public footpaths connecting Menston to neighbouring villages including Burley-in-Wharfedale, Guiseley and Ilkley.
🌿 Wharfedale Walks & Scenic Routes
A major attraction of living in Menston is the immediate access to some of Yorkshire's most attractive walking routes. Residents can explore the rolling countryside of Lower Wharfedale, taking in woodland, farmland and riverside scenery throughout the seasons.
Approximate travel times to nearby destinations include:-
Menston Railway Station – 10 minutes walk
Otley Chevin Forest Park – 8 minutes drive
Ilkley Town Centre – 10 minutes drive
Ilkley Moor – 12 minutes drive
Burley-in-Wharfedale – 5 minutes drive
Leeds City Centre – 25 minutes by train
Whether enjoying a weekend walk across the moors, exploring woodland trails through Chevin Forest Park, or taking advantage of the excellent rail connections into Leeds and beyond, Woodale House enjoys a location that combines village charm, outdoor adventure and everyday convenience in equal measure.
What's included
Parking
Area58 m²
Bedrooms2
Bathrooms1
SubtypeStandard flat
HeatingAsk Agent
Deposit930 €
Location
Map loading soon
Neighborhood data on demand
Nearby essentials will load when this section comes into view.