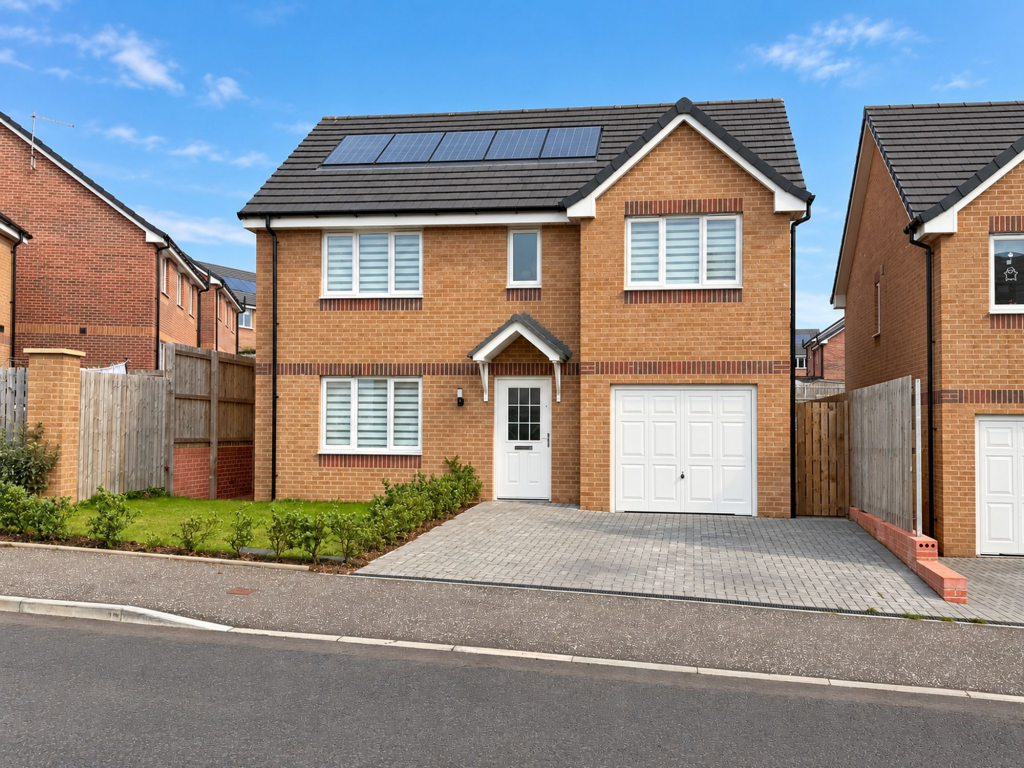
House for sale, 118 m²
Kilmarnock
5 bedrooms·3 bathrooms
325.529 €
2.759 €/m²
Listed Oct 9, 2026
About this listing
Stonefield Estate Agents are delighted to introduce 81 Windmill Road - An outstanding five bedroom modern detached villa with driveway, garage and enclosed gardens nestled within the popular Fairfield’s development in Monkton. Constructed by highly renowned builders Persimmon Homes, the “Thornwood” model offers spacious and flexible family accommodation over two levels including a superb open plan dining kitchen with patio door seamlessly connecting the indoors with the outdoors.
On entering, the ground floor boasts a welcoming reception hall, cosy front facing lounge while to the rear a superb open plan dining kitchen is the perfect spot for family gatherings and culinary enthusiasts. The beautiful high quality fitted kitchen features ample base and wall units, appliances and dining area adjacent, while a separate utility adds to the practicality of the home. Completing the ground floor is a useful under stairs storage cupboard and a modern WC. Stairs rise from the reception hall to the first floor which reveals four generous double bedrooms, with the principle room featuring a modern en-suite shower room and distant views towards the Ailsa Craig. Additionally, a fifth bedroom or home office adds to the practicality of the home, while a three piece family bathroom with bath and shower over serves the remaining bedrooms. Ensuring comfort all year round, the property is equipped with gas central heating, double glazing, solar panels and high quality floor coverings throughout.
Externally there is a well maintained garden to the front which is laid to lawn, and a driveway adjacent providing secure off street parking which leads to an integral garage with light, power and up and over door. For discerning buyers looking to further enhance this already impressive home, the integral garage provides a superb opportunity to convert into further accommodation if required, subject to the requisite consents. To fully explore its potential, we recommend consulting with an architect.
Adding to the appeal, is the fully enclosed child / pet friendly rear garden which enjoys a sunny orientation and features a large area of lawn surrounded by timber fencing. This wonderful space is a tranquil oasis for outdoor relaxation and could be landscaped to your own requirements.
Demand for properties within the Fairfield’s development in Monkton remains extremely buoyant and early viewing is highly recommended.
Dimensions -
Lounge; 10'11 x 15'4
Kitchen; 10'11 x 9'9
Dining Area; 8'8 x 9'9
Utility; 6'8 x 6'0
WC; 6'8 x 3'5
Bedroom 1; 10'11 x 13'5
En-Suite; 7'0 x 6'3
Bedroom 2; 8'10 x 11'7
Bedroom 3; 12'2 x 9'0
Bedroom 4; 8'2 x 10'5
Bedroom 5/Office; 8'11 x 7'2
Bathroom; 8'2 x 6'10
Garage; 8'0 x 16'9
Sat Nav - KA9 2FA
EPC Rating: B
What's included
Garden
Parking
TypeDetached house
Living Area118 m²
Bedrooms5
Bathrooms3
Energy ClassB
HeatingAsk Agent
Location
Map loading soon
Neighborhood data on demand
Nearby essentials will load when this section comes into view.
Listed on
Mortgage calculator
Estimated monthly payment
1.612 €/mo
Down payment10 % · 32.553 €
32.553 €292.976 € loan
Term
Total repayable483.561 €
Interest rate4.40 %
Representative estimate · Landomo is not a mortgage broker. · Rates updated April 2026