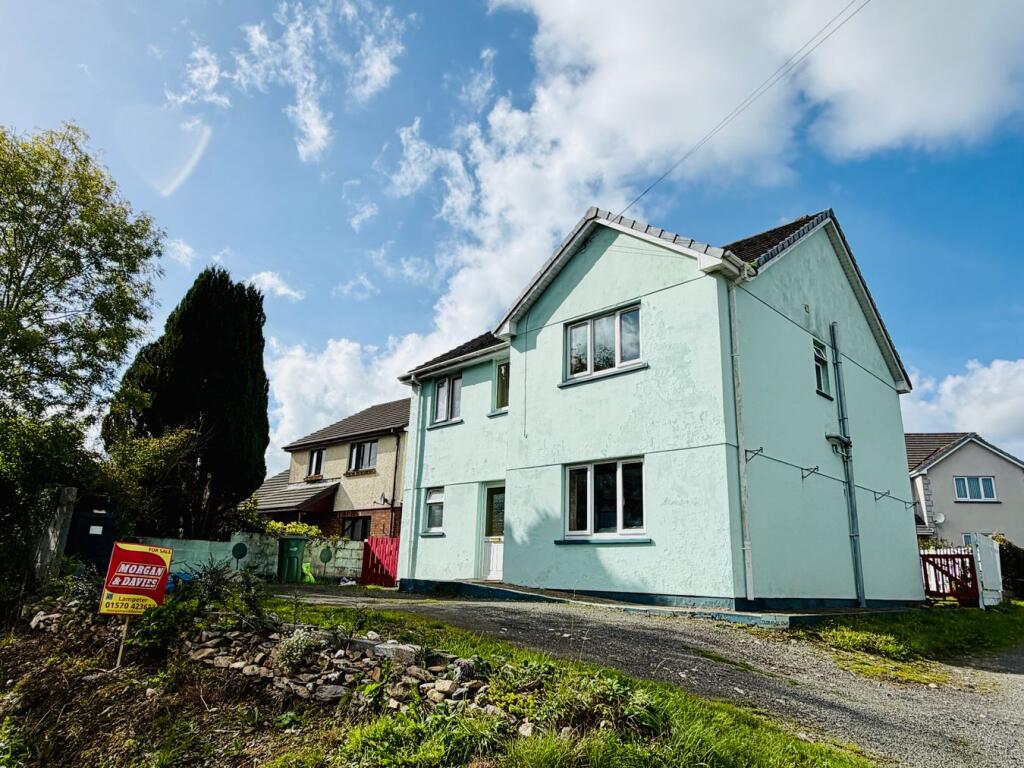
House for sale
Llanfihangel-ar-arth
3 bedrooms·2 bathrooms
442.635 €
Listed Oct 2, 2026
About this listing
*** Spacious detached Village residence *** 3 bedrooms and 2 bathrooms *** Contemporary kitchen *** Spacious and well proportioned accommodation *** Oil fired central heating and double glazing
*** Generous plot extending to approximately 0.5 of an acre *** Extensive enclosed and fenced lawned gardens *** Vegetable garden and fruit tree orchard *** Useful garden stores *** Ample off road parking within the grounds with space for a number of vehicles *** Part of the grounds previously benefited from Planning Permission for a detached bungalow ( Permission has since lapsed) *** Potential to explore a fresh Planning Application - Subject to all necessary consents
*** Centre of popular rural Village *** Convenient to Llandysul and Pencader *** Perfect Family home *** Unique opportunity - Suiting a wide range of Buyers
We are informed by the current Vendors that the property benefits from mains water, mains electricity, ?????????? drainage, oil fired central heating, double glazing, telephone subject to B.T. transfer regulations, Broadband subject to confirmation by your Provider.
LOCATION
Conveniently positioned in the centre of Llanfihangel-Ar-Arth, a popular rural Village within easy travelling distance of Llandysul and Pencader, providing convenient access to a good range of everyday amenities and services.
GENERAL DESCRIPTION
A spacious and comfortable detached Village residence pleasantly positioned in the heart of the popular rural Village of Llanfihangel-Ar-Arth and standing within a particularly generous plot extending to approximately 1 acre.
The property provides spacious and well proportioned accommodation with 3 bedrooms, 2 bathrooms and a contemporary fitted kitchen offering all the space and flexibility required for modern Family living.
A particular feature is the extensive plot. Part of the grounds previously benefited from Planning Permission for the erection of a detached bungalow. That Planning Permission has since lapsed and is no longer extant. Prospective Purchasers may wish to investigate the possibility of submitting a fresh Planning Application, subject to all necessary consents and approvals.
THE ACCOMMODATION
The accommodation at present offers more particularly the following.
RECEPTION HALL
Accessed via UPVC entrance door, staircase to the first floor accommodation, understairs storage cupboard, radiator.
LIVING ROOM
16' 5" x 12' 9" (5.00m x 3.89m). With laminate flooring, radiator, double doors opening onto the Dining Room.
DINING ROOM
12' 1" x 10' 1" (3.68m x 3.07m). With sliding patio doors to the garden area, laminate flooring, radiator.
KITCHEN
14' 9" x 10' 7" (4.50m x 3.23m). A contemporary styled Kitchen with a range of wall and floor units and shelving, eye level oven, 4 ring hob, extractor fan, stainless steel sink and drainer unit, tiled flooring.
UTILITY ROOM
16' 0" x 7' 7" (4.88m x 2.31m). With fitted units, stainless steel sink, plumbing ands space for washing machine, Grant oil fired boiler, radiator, extractor fan, rear entrance door.
W.C.
With low level flush w.c., wash hand basin.
LANDING
With access to the loft space, double door linen cupboard with radiator.
FRONT BEDROOM 1
12' 9" x 9' 9" (3.89m x 2.97m). With radiator, walk-in wardrobe.
EN-SUITE TO BEDROOM 1
With a corner shower cubicle, low level flush w.c., pedestal wash hand basin, extractor fan.
BATHROOM
A Family bathroom comprising of a 4 piece suite with a panelled bath, corner shower cubicle, low level flush w.c., pedestal wash hand basin, radiator, extractor fan.
REAR BEDROOM 2
9' 9" x 9' 9" (2.97m x 2.97m). With built-in wardrobes, radiator, enjoying views over the rear garden.
REAR BEDROOM 3
12' 1" x 10' 1" (3.68m x 3.07m). With radiator, views over the rear garden, built-in wardrobes.
GARDEN AND GROUNDS
The property stands within a substantial plot extending to approximately 0.5 of an acre with extensive enclosed and fenced lawned gardens providing an excellent space for Children, Pets and outdoor entertaining. The grounds also incorporate a productive vegetable garden and fruit tree orchard together with useful garden stores providing excellent storage for machinery, tools and equipment.
GARDEN (SECOND IMAGE)
GARDEN (THIRD IMAGE)
GARDEN (FOURTH IMAGE)
GARDEN (FIFTH IMAGE)
RANGE OF GARDEN SHEDS
Comprising of:-
OUTSIDE BAR
POTTING SHED
GREENHOUSE
FEATURE RAILWAY CARRIAGE
FRUIT CAGE (FORMER POLY TUNNEL)
CHICKEN RUN
FRUIT TREE ORCHARD
With Pear, Cherry, Plums, Apple and Damson trees.
ORCHARD (SECOND IMAGE)
PLANNING POTENTIAL
Part of the grounds previously benefited from Planning Permission for the erection of a detached bungalow. This permission has since lapsed and is no longer valid. The previous planning history may however be of particular interest to Prospective Purchasers wishing to explore the potential for development. Any future development would be subject to a fresh planning application with all necessary consents being granted. An interested Party should make their own requirements with the relevant Local Planning Authority (Carmarthenshire County Council).
PARKING
Ample off road parking is available within the grounds with space for a number of vehicles.
FRONT OF PROPERTY
REAR OF PROPERTY
AGENT'S COMMENTS
A unique and versatile Village property offering an excellent combination of spacious Family accommodation, approximately 1 acre of grounds and further potential. The property’s previous planning history may be of particular interest to Purchasers wishing to investigate future possibilities, subject to all necessary consents.
TENURE AND POSSESSION
We are informed the property is of Freehold Tenure and will be vacant on completion.
COUNCIL TAX
The property is listed under the Local Authority of Carmarthenshire County Council. Council Tax Band for the property - To be confirmed.
LAND TRANSACTION TAX
The purchase of this property may be subject to Land Transaction Tax (LTT). The amount payable will depend upon the purchase price and the Purchaser’s individual circumstances. Buyers are advised to use the Welsh Revenue Authority Land Transaction Tax calculator and/or seek advice from their Solicitor or Financial Adviser.
MONEY LAUNDERING REGULATIONS
To comply with Government Anti-Money Laundering Legislation we are legally required to carry out identity and verification checks on all Buyers and Sellers. We work with our trusted and industry-recognised Partner, Coadjute, who will send you a secure link to complete these biometric checks electronically once your offer has been accepted (subject to contract).
A non-refundable fee of £45.00, plus VAT, per Person, is payable directly to Coadjute for this service. These checks must be completed before we can issue the memorandum of sale to the Solicitors and progress the transaction.
If you have any questions or need any assistance please don’t hesitate to contact the Office. We are always happy to help.
What's included
Garden
TypeDetached house
Bedrooms3
Bathrooms2
HeatingDouble Glazing, Oil
MunicipalityLlanfihangel-ar-arth
Location
Map loading soon
Neighborhood data on demand
Nearby essentials will load when this section comes into view.
Listed on
Mortgage calculator
Estimated monthly payment
2.192 €/mo
Down payment10 % · 44.264 €
44.264 €398.371 € loan
Term
Total repayable657.517 €
Interest rate4.40 %
Representative estimate · Landomo is not a mortgage broker. · Rates updated April 2026