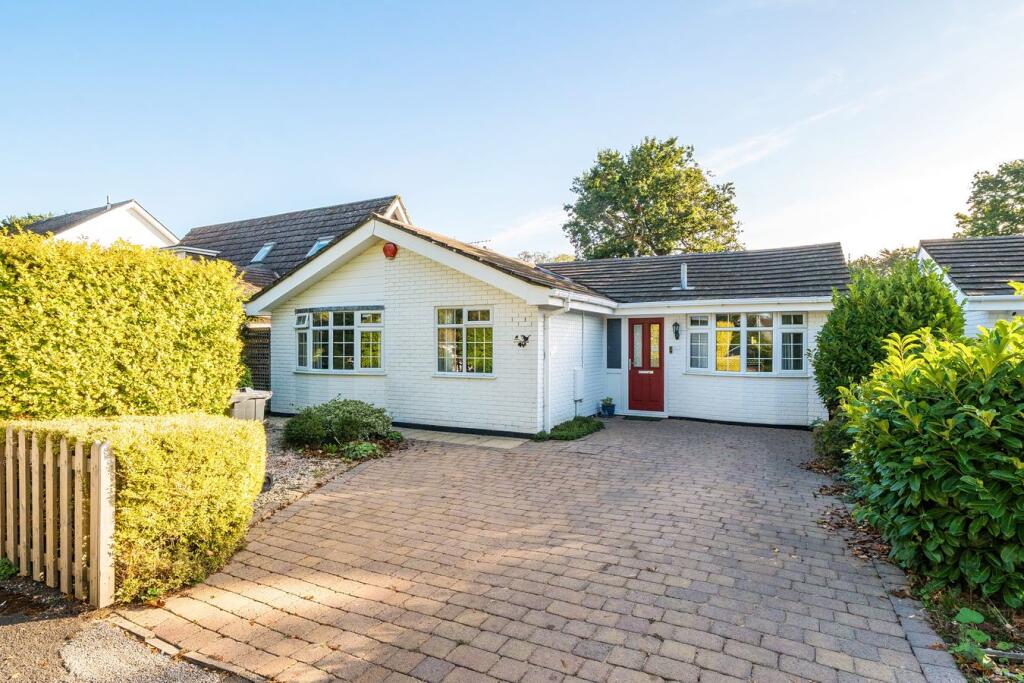
House for sale
New Forest, Durns Town, Sway
3 bedrooms·2 bathrooms
619.374 €
Listed Sep 29, 2026
About this listing
A well presented three bedroom detached bungalow, situated towards the end of a quiet close in the heart of Sway Village. The property benefits from a generous private driveway and a manageable, beautifully landscaped rear garden. Further benefiting no onwards chain.
The property is situated in highly desirable road, within easy reach of local amenities and the open forest. The village offers a useful mainline rail connection to Southampton and London Waterloo (approximately 100 minutes) together with a range of shops, a thriving community, well regarded primary school, church, doctor’s surgery and the Jubilee fields offering fantastic recreation facilities including tennis courts, a football pitch and a cricket ground all set around a pavilion clubhouse.
The Georgian market town of Lymington, famed for its river, marinas, yacht clubs and coastline, is within a 4-mile drive over the forest. The neighbouring New Forest village of Brockenhurst is also 4 miles away, again with a mainline rail connection, offers further leisure, shopping and educational amenities, as well as a popular 18-hole golf course.
A spacious entrance hallway provides access to the well planned accommodation. To the rear of the property, the well equipped kitchen features a window overlooking the garden and comprises a good range of wall and base units. Adjacent is a useful utility room with space and plumbing for white goods, together with a door leading directly onto the rear patio.
The sitting room is a wonderfully light space, with an attractive electric fireplace providing a cosy focal point. This opens into the conservatory, which provides a further reception space from which to enjoy views of and access to the garden. The conservatory benefits from a solid roof and French doors opening onto the rear garden.
The bedroom accommodation is positioned to the front of the property, with all bedrooms enjoying front aspect windows. The principal bedroom is a good sized room with built in wardrobes, while the second bedroom benefits from an en-suite shower room with a walk-in shower cubicle. A further family shower room serves the remaining bedroom and guests.
The property is approached via a generous driveway, providing ample off street parking. The front garden is attractively bordered by a selection of established shrubs and planting. To the rear, a raised timber terrace provides an ideal area for outdoor seating and entertaining, with the remainder of the garden being predominantly laid to lawn and complemented by attractive shrub borders.
Additional Information
Tenure: Freehold
Council Tax Band: D
Energy Performance Rating: D Current: 58 Potential: 74
Services: All mains connected
Heating: Gas central heating
Flood Risk: Very Low
Broadband: Ultrafast broadband with speeds of up to 1000 Mbps is
available at the property (Ofcom) with Trooli and Openreach as options.
Mobile Signal / Coverage: No known issues, buyer to check with their provider
What's included
Garden
Parking
TypeBungalow
Bedrooms3
Bathrooms2
Energy ClassD
HeatingAsk Agent
MunicipalityNew Forest
Location
Map loading soon
Neighborhood data on demand
Nearby essentials will load when this section comes into view.
Listed on
Mortgage calculator
Estimated monthly payment
3.067 €/mo
Down payment10 % · 61.937 €
61.937 €557.437 € loan
Term
Total repayable920.058 €
Interest rate4.40 %
Representative estimate · Landomo is not a mortgage broker. · Rates updated April 2026