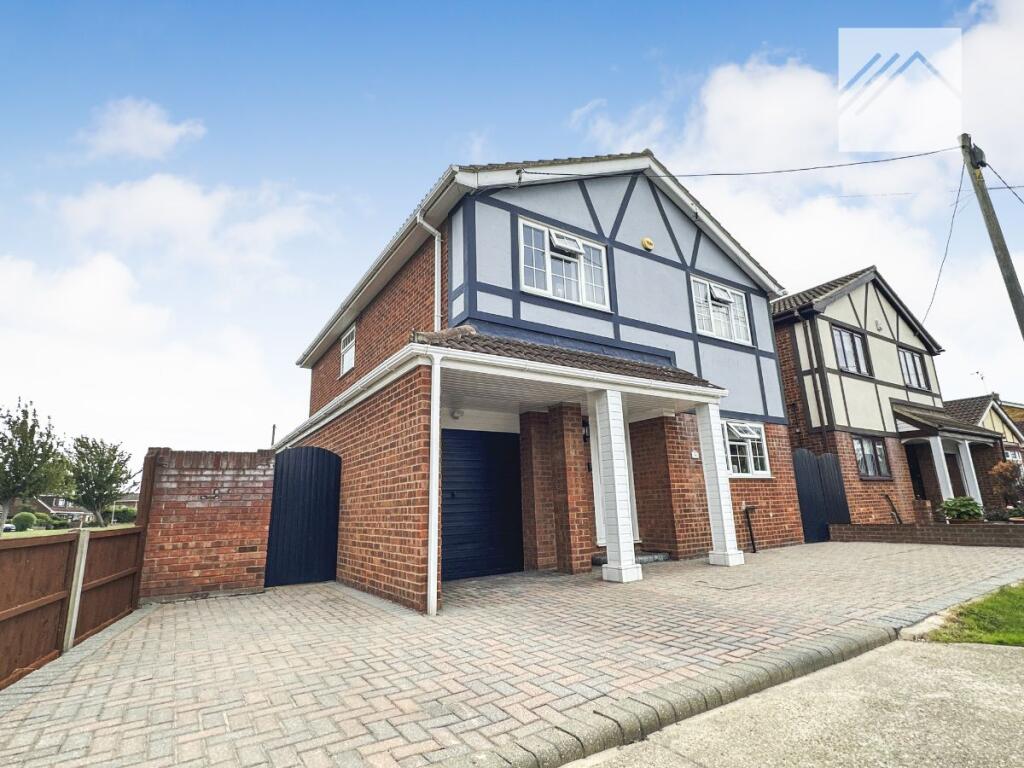
House for sale
Southend-on-Sea
4 bedrooms·1 bathroom
531.299 €
Listed Sep 28, 2026
About this listing
Accommodation comprises: lounge/dining area, kitchen, ground floor WC, conservatory, four bedrooms, shower room, integral garage.
Council Tax Band: D (Castle Point Council)
Tenure: Freehold
Introduction
Tucked away at the end of Griffin Avenue with a small green alongside, this impressive four-bedroom detached home offers the space and layout that works so well for family life. Generous proportions are a theme throughout, with a spacious open-plan lounge/dining area providing plenty of room for everyday living and entertaining, complemented by a conservatory overlooking the rear garden. Upstairs are four bedrooms and a nicely presented shower room, while the integral garage runs the full length of the property and provides a substantial additional space. Importantly, the house is in good order throughout and ready to move straight into, allowing the next owners to simply unpack, put their furniture down and start enjoying their new home.
Ground Floor
The ground floor provides an excellent amount of living space, centred around the generous open-plan lounge and dining area. Although connected, the layout provides a natural separation between the two areas, allowing each to have its own identity while retaining the sociable feel of open-plan living. This creates plenty of room for family relaxation as well as a dedicated area for dining and entertaining. Bi-fold doors open into the conservatory, extending the accommodation further and making the most of the outlook across the rear garden. There is also a kitchen and the convenience of a ground floor WC. Running alongside the house is the integral garage, which spans the full length of the property and adds considerably to the amount of space on offer.
First Floor
The first floor continues the generous proportions with four bedrooms, providing the sleeping accommodation that makes this home particularly well suited to family life. All four bedrooms are positioned together on this level and are served by a nicely presented shower room. The good overall condition continues upstairs, reinforcing the feeling that this is a property buyers can move into and enjoy without immediately having to embark upon improvement works
Outside
The position of the property is another part of its appeal. Tucked away at the end of Griffin Avenue, with a small green alongside, it enjoys a setting that feels more open than many properties within the road. To the rear is the garden, which forms an attractive outlook from the conservatory and provides the outside space to complement the generous accommodation within. The full-length integral garage adds another particularly useful feature. Combining four bedrooms, excellent living space, a garden, substantial garage and an appealing end-of-road position, this is a generously proportioned family home that's ready for its next owners to simply move in and make their own.
Measurements and other features
Lounge - 17'1 x 11'10
Dining Room - 10'9 x 9
Conservatory - 11'1 x 9'9
Kitchen - 10'8 x 8'3
Ground floor toilet
27' Garage
Bedroom 1- 14' x 12'
Bedroom 2 - 10'5 x 10'5
Bedroom 3 - 11'4 x 8'10
Bedroom 4 - 16' Max x 7'8
Shower Room
Gas heating
Great position
Double glazing
What's included
Parking
TypeDetached house
Bedrooms4
Bathrooms1
HeatingGas
Location
Map loading soon
Neighborhood data on demand
Nearby essentials will load when this section comes into view.
Listed on
Mortgage calculator
Estimated monthly payment
2.631 €/mo
Down payment10 % · 53.130 €
53.130 €478.169 € loan
Term
Total repayable789.225 €
Interest rate4.40 %
Representative estimate · Landomo is not a mortgage broker. · Rates updated April 2026