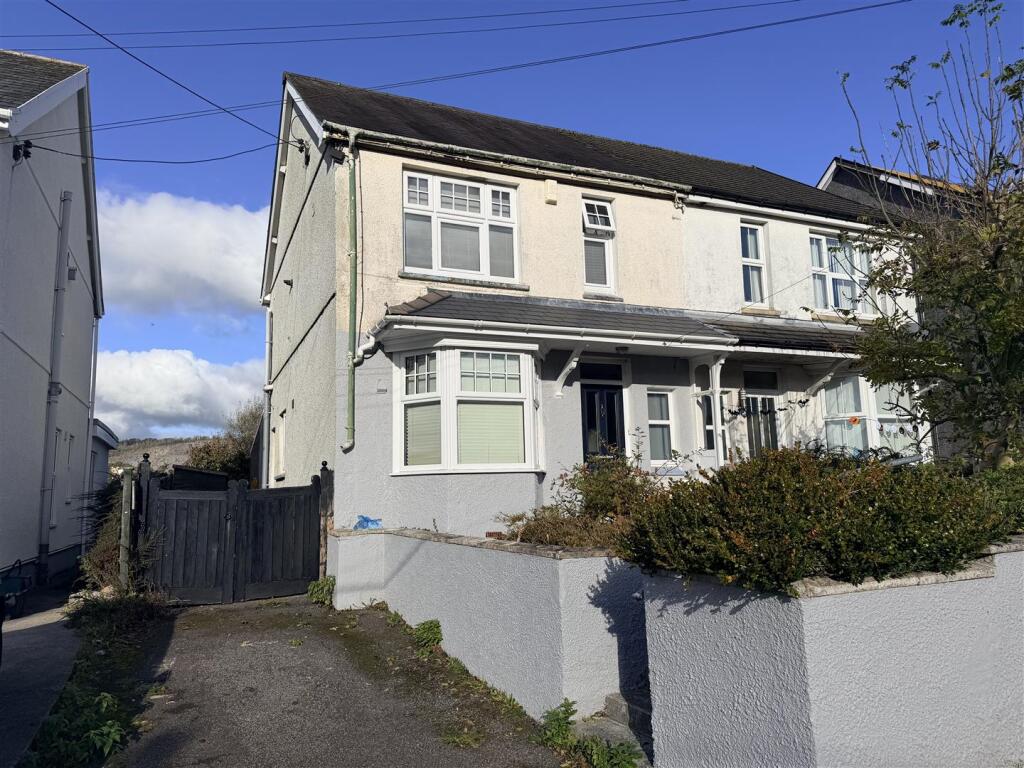
House for sale, 104 m²
Swansea
2 bedrooms·1 bathroom
233.673 €
2.247 €/m²
Listed Nov 9, 2026
About this listing
Ground Floor - uPVC double glazed entrance door to
Entrance Hall - with stairs to first floor, under stairs cupboard, painted floorboards and radiator.
Lounge - 4.51 into bay x 3.10 (14'9" into bay x 10'2") - with feature fireplace, dado rail, laminate floor, radiator, part tongue and groove walls and uPVC double glazed bay window to front.
Kitchen/Diner - 4.22 x 5.11 (13'10" x 16'9") - with range of fitted base and wall units, display cabinets, stainless steel one and a half bowl sink unit with mixer taps, gas cooker point with extractor fan over, plumbing for automatic dishwasher, tongue and groove walls, tiled floor, 2 radiators and uPVC double glazed window and door to side and door to Conservatory.
Utility/Pantry - 2 x 1.82 (6'6" x 5'11") - with shelving, plumbing for automatic washing machine and tiled floor.
Conservatory - 4.59 red to 2.67 x 4.87 (15'0" red to 8'9" x 15'11 - with part polycarbonate roof and uPVC double glazed window and French doors to rear.
First Floor -
Landing -
Bedroom 1 - 3.60 x 4.05 (11'9" x 13'3") - with exposed floorboards, hatch to roof space, radiator and 2 uPVC double glazed windows to front.
Bedroom 2 - 3.21 x 2.69 (10'6" x 8'9") - with picture rail, laminate floor, radiator and uPVC double glazed window to rear.
Bathroom - 4.33 x 2.36 (14'2" x 7'8") - with low level flush WC, pedestal wash hand basin, built in cupboards, walk in shower with mains shower, part Respatex walls and part tongue and groove walls, extractor fan, radiator and uPVC double glazed window to rear.
Outside - with off road parking to side, steps up to front door, enclosed rear garden with covered seating area, lawned garden and mature shrubs and trees.
Material Information - UTILITES:
Electricity Supply: Mains
Water Supply: Mains
Sewerage: Mains
Heating: Mains
Broad Band Speed: Download: 1800mbps Upload: 220mbps
Mobile coverage: 3:83% Vodafone: 80% EE: 76% 02: 61%
ISSUES WITH POTENTIAL IMPACT:
Flood Risk: Very low risk in all aspects
Rights and Easements:
Restrictions:
Council Tax - Band C
Note - All internal photographs are taken with a wide angle lens.
Directions - Leave Ammanford on College Street and travel 2 miles to the village of Llandybie. Turn right into Campbell Road then right again into Kings Road. Drive up the hill and the property can be found on the left hand side, identified by our For Sale board.
What's included
Garden
Parking
TypeSemi-detached house
Living Area104 m²
Bedrooms2
Bathrooms1
HeatingAsk Agent
Location
Map loading soon
Neighborhood data on demand
Nearby essentials will load when this section comes into view.
Listed on
Mortgage calculator
Estimated monthly payment
1.157 €/mo
Down payment10 % · 23.367 €
23.367 €210.306 € loan
Term
Total repayable347.113 €
Interest rate4.40 %
Representative estimate · Landomo is not a mortgage broker. · Rates updated April 2026