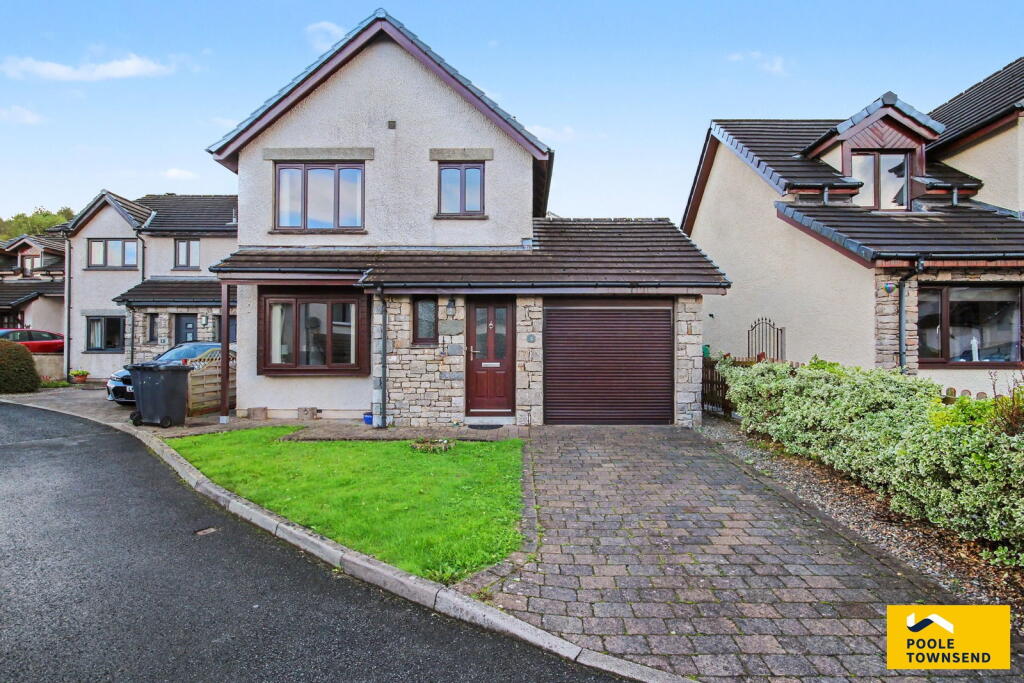
House for sale
Kendal, Westmorland and Furness
3 bedrooms·2 bathrooms
395.901 €
Listed Sep 11, 2026
About this listing
Occupying a peaceful position within the sought-after Heron Hill area, this well-presented three-bedroom detached family home offers generous and versatile accommodation, driveway parking, gardens and a single garage. The ground floor features a spacious lounge/diner, complete with a gas fire and plenty of natural light, which flows through into the conservatory extension. The practical kitchen provides useful storage and workspace, with convenient access to the rear garden. Upstairs, there are three well-proportioned bedrooms, including a master bedroom benefitting from an en-suite shower room, together with a separate family bathroom. Externally, the property enjoys enclosed lawn and patio gardens, providing excellent space for outdoor dining, entertaining or relaxing. A driveway provides off-road parking and leads to the single garage.
Directions
For Satnav users enter: LA9 7JS
For what3words app users enter: lion.runs.drama
Location
Cumberland Drive forms part of Heron Hill, an established and popular residential area located in the southern suburbs of the market town of Kendal. The property allows access to nearby primary and secondary schools, leisure centre and superstores as well as Oxenholme train station for mainline commuter links.
Description
Designed with comfortable family living in mind, this superb detached home is approached via a block-paved driveway, complemented by a lawned front garden which creates a welcoming first impression. The driveway extends to a single garage with a remote-controlled door, offering secure parking or useful additional storage.
On entering, the welcoming hallway provides access to the principal living accommodation, together with a convenient cloakroom fitted with a WC and wash basin, and stairs rising to the first floor.
The spacious lounge/diner is a naturally bright and versatile reception room, offering plenty of space for both relaxing and entertaining. The lounge features a gas fire, creating a warm and inviting focal point, while the dining area benefits from a serving hatch through to the kitchen. Glazed doors open from the dining area into a delightful conservatory, where views across the garden and direct access outside create a lovely connection between the indoor and outdoor living spaces.
The practical kitchen is well equipped with a good range of storage units and generous work surfaces, with convenient access directly onto the rear garden, ideal for everyday family life and summer entertaining.
Upstairs, three well-proportioned bedrooms provide comfortable and versatile accommodation, including a generous principal bedroom benefiting from its own private en-suite shower room. A separate family bathroom serves the remaining bedrooms, while a useful built-in airing cupboard with shelving provides practical storage for towels, linen and toiletries.
Outside, the property continues to impress with enclosed lawn and patio gardens, offering an excellent space for outdoor dining and entertaining, or simply relaxing and enjoying the fresh air.
Tenure
Freehold.
Services
Mains gas, electricity, water and drainage.
What's included
Terrace
Garage
Parking
Key Stats
Key Stats
TypeDetached house
Bedrooms3
Bathrooms2
HeatingAsk Agent
MunicipalityKendal
Location
Map loading soon
Neighborhood data on demand
Nearby essentials will load when this section comes into view.
Listed on
Mortgage calculator
Estimated monthly payment
1.960 €/mo
Down payment10 % · 39.590 €
39.590 €356.311 € loan
Term
Total repayable588.097 €
Interest rate4.40 %
Representative estimate · Landomo is not a mortgage broker. · Rates updated April 2026