House for sale
Fareham, Hampshire
4 bedrooms·2 bathrooms
461.669 €
Listed Jul 8, 2026
About this listing
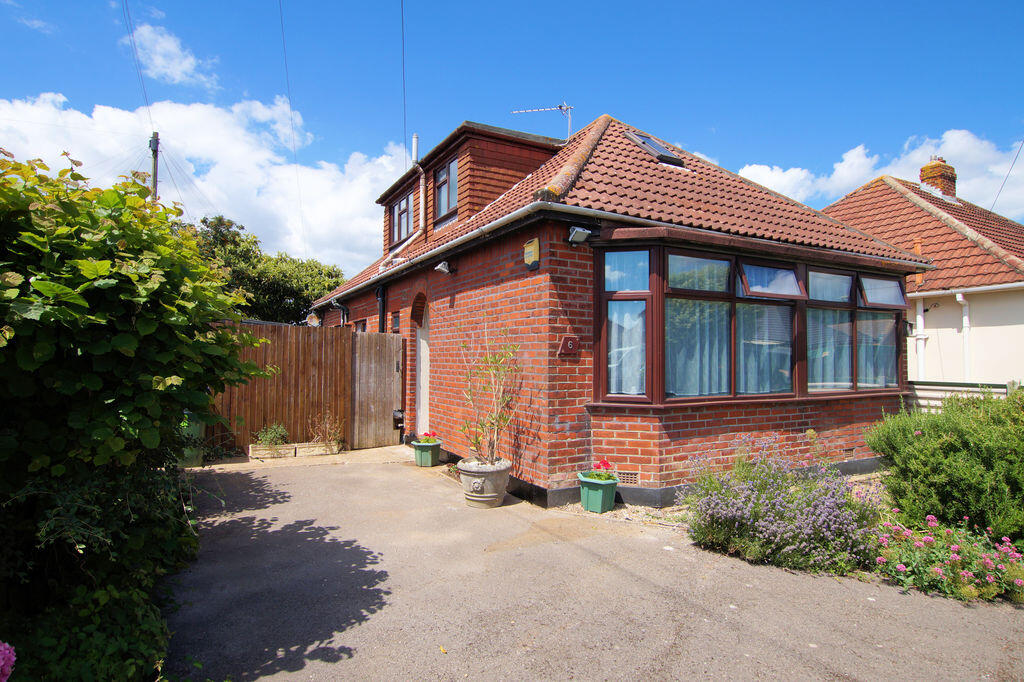
An EXTENDED detached chalet style home in South Portchester close to local amenities, popular schools and transport links in the village centre with flexible living accommodation and NO CHAIN AHEAD offering: THREE/FOUR BEDROOMS, entrance hallway, 23 lounge/dining room, 16' fitted kitchen, ground & first floor shower rooms, off street parking and a South/West facing garden.
The Accommodation Comprises:-
Covered entrance with quarry tiled step. Part double glazed front door to:
Entrance Hallway:-
Return staircase leading to the first floor, understairs storage cupboard, radiator, textured ceiling. Doors to:
Lounge/Dining Room:-
23' 5'' x 11' 2'' (7.13m x 3.40m) Maximum Measurements
Feature fireplace with matching dresser to the side, TV aerial point, radiator, dining area with space for a table and chairs if required. Double glazed sliding patio door overlooking and accessing the garden and textured ceiling.
Kitchen:-
19' 8'' x 8' 1'' (5.99m x 2.46m) Maximum Measurements
UPVC double glazed windows to the side elevation, the kitchen is fitted with a range of base and eye level storage units with roll top work surfaces, one and a half bowl single drainer sink unit inset with a mixer tap and part tiled walls, pelmet lighting, built-in eye level oven and grill, gas hob with extractor canopy above, space and plumbing for washing machine and dishwasher, matching cupboard housing and gas central heating boiler, flat ceiling. UPVC double glazed door leading to the garden.
Bedroom Two:-
9' 7'' x 9' 4'' Plus Bay (2.92m x 2.84m)
UPVC double glazed half bay window to the front elevation, radiator and textured ceiling.
Bedroom Three:-
10' 2'' Plus Bay x 7' 9'' (3.10m x 2.36m)
UPVC double glazed half bay window to the front elevation, radiator, built-in wardrobes and textured ceiling.
Shower Room:-
8' 0'' x 5' 0'' (2.44m x 1.52m)
Opaque UPVC double glazed window to the side elevation, suite comprising double shower cubicle, WC with concealed cistern and shelf above, integrated wash hand basin with vanity storage below, fitted mirror and pelmet lighting above, heated towel rail, shaver socket, flat ceiling with spotlights inset and extractor.
First Floor Landing:-
Textured ceiling with spotlight inset. Doors to:
Bedroom One:-
13' 0'' x 10' 3'' (3.96m x 3.12m) Maximum Measurements
UPVC double glazed window to the side elevation, radiator, built-in storage cupboard, access to eaves storage and textured ceiling.
Bedroom Four:-
10' 6'' x 6' 7'' (3.20m x 2.01m) Maximum Measurements
Double glazed Velux style window to the front elevation, radiator access to eaves storage and textured ceiling.
Shower Room:-
7' 2'' x 5' 4'' (2.18m x 1.62m) Maximum Measurements
Opaque UPVC double glazed window to the side elevation, comprising tiled shower area with electric shower, close coupled WC, wash hand basin with mixer tap and vanity storage below, built-in storage cupboard, electric heater and textured ceiling with spotlights inset.
Outside:-
To the front of the property there is off street parking available for several vehicles with established shrub borders.
Rear Garden:-
A wooden gate and side pedestrian access leads to the enclosed Southwest facing garden with a patio area for entertainment purposes, lawn section, mature shrubs and trees, water tap and a wooden shed to remain.
What's included
Garden
Parking
TypeDetached house
Bedrooms4
Bathrooms2
HeatingAsk Agent
MunicipalityFareham
Location
Map loading soon
Neighborhood data on demand
Nearby essentials will load when this section comes into view.
Listed on
Mortgage calculator
Estimated monthly payment
2.286 €/mo
Down payment10 % · 46.167 €
46.167 €415.502 € loan
Term
Total repayable685.792 €
Interest rate4.40 %
Representative estimate · Landomo is not a mortgage broker. · Rates updated April 2026