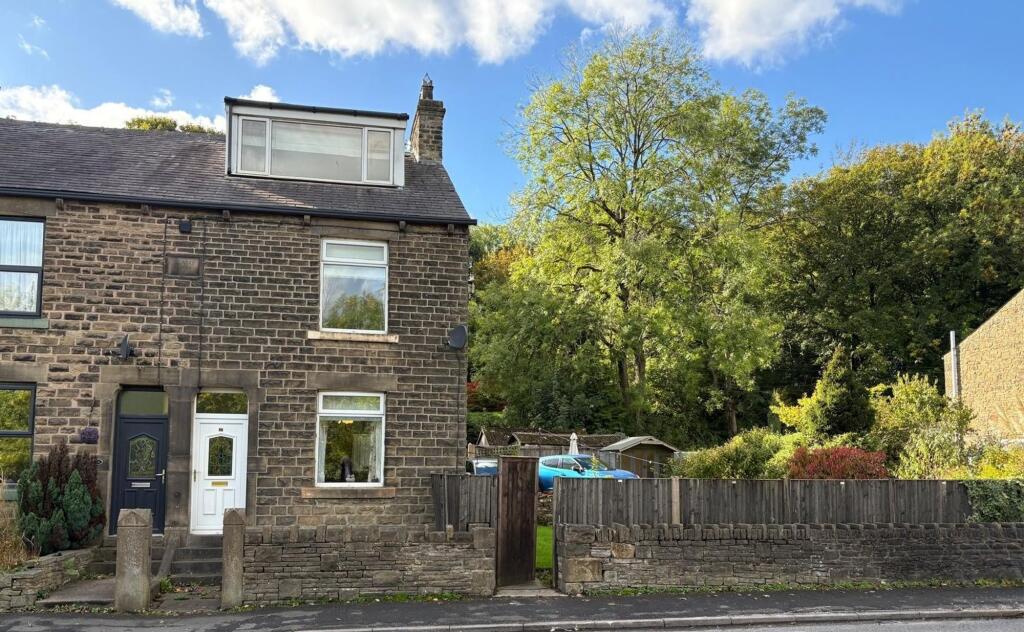
House for sale, 104 m²
High Peak, Furness Vale, Whaley Bridge
2 bedrooms·1 bathroom
369.818 €
3.556 €/m²
Listed Oct 8, 2026
About this listing
This delightful SEMI DETACHED HOUSE offers two spacious bedrooms, a loft conversion and a bathroom, making it an ideal home for professionals or small families. The inviting living area boasts wooden flooring, a feature fireplace, and a cosy wood burning stove, creating a warm and comfortable atmosphere. The fitted kitchen is equipped with integrated appliances, a gas hob, ample countertop working space, and fitted floor and wall cupboards. Large windows throughout the property ensure every room is filled with NATURAL LIGHT, while thoughtful features such as built-in wardrobes, shelving, and storage solutions maximise space and functionality. The property’s traditional STONE EXTERIOR is complemented by a PRIVATE DRIVEWAY with AMPLE OFF-ROAD PARKING and PRIVATE GATED ACCESS. The accommodation in more detail provides an entrance porch, open plan sitting/dining room, fitted kitchen, generous side porch with a cloaks/WC. The first floor landing leads to two generous bedrooms and a bathroom. From the landing there is a staircase to the loft room with dormer windows.
Additional highlights include a beautifully appointed side GARDEN which is larger than average for this type of property and has a charming stone patio, mature borders, and surrounding greenery, providing a tranquil outdoor space for relaxation or entertaining. Modern bathroom fixtures include a walk-in shower, separate bathtub, and stylish mosaic tile finishes. The property benefits from a peaceful setting with a backdrop of mature trees, offering both privacy and a picturesque environment. With its blend of classic charm and modern convenience, this property is highly recommended for viewing. Arrange your viewing today to avoid missing out on this exceptional opportunity.
EPC Rating: D
Open Plan Living / Dining Room
4.29m x 8.2m
Kitchen
2.13m x 2.95m
Wc
1.02m x 1.65m
Bedroom One
3.66m x 4.27m
Bedroom Two
2.7m x 4.55m
Loft Room
4.09m x 4.09m
Bathroom
2.17m x 2.44m
Disclaimer
Please note that an AML fee is chargeable to the buyer once an offer is accepted to cover the cost of carrying out the required identity and anti-money laundering checks. Once these checks have been completed, the fee cannot be refunded, even if the property purchase does not go ahead.
What's included
Parking
TypeSemi-detached house
Living Area104 m²
Bedrooms2
Bathrooms1
Energy ClassD
HeatingGas Central
MunicipalityHigh Peak
Location
Map loading soon
Neighborhood data on demand
Nearby essentials will load when this section comes into view.
Listed on
Mortgage calculator
Estimated monthly payment
1.831 €/mo
Down payment10 % · 36.982 €
36.982 €332.836 € loan
Term
Total repayable549.351 €
Interest rate4.40 %
Representative estimate · Landomo is not a mortgage broker. · Rates updated April 2026