House for sale, 316 m²
Buckhurst Hill
4 bedrooms·2 bathrooms
2.382.516 €
7.539 €/m²
Listed Oct 7, 2026
About this listing
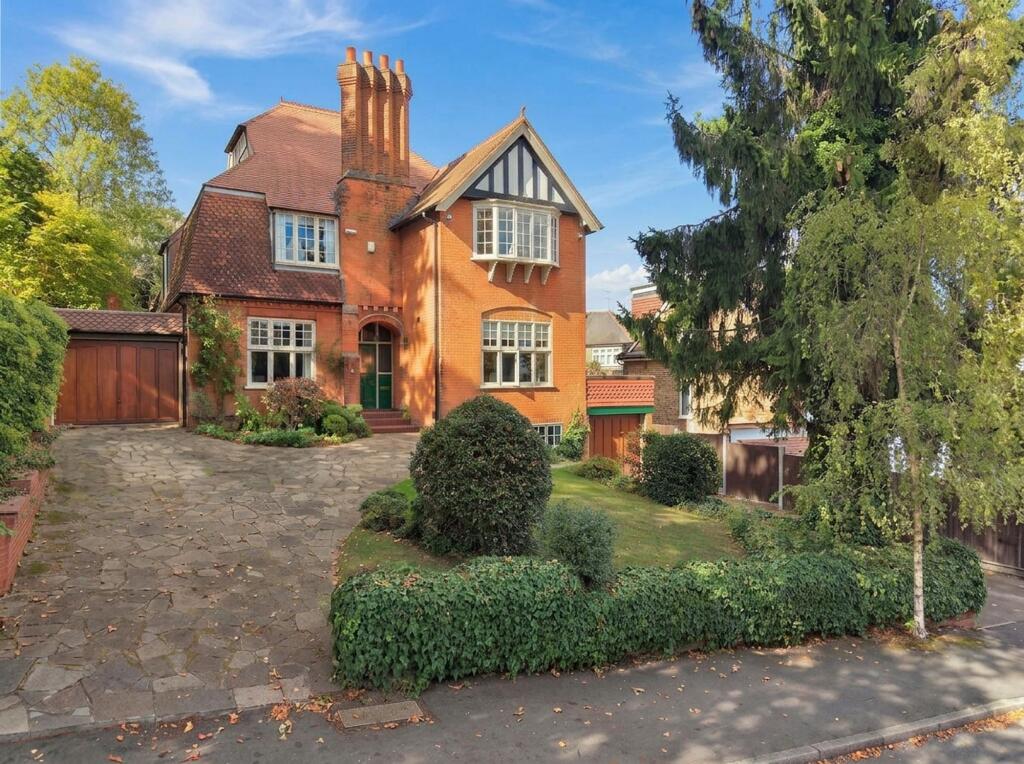
This handsome locally listed home is distinguished by its impressive period architecture and wealth of original character. The property is described in the local listing as “a substantial detached red brick Arts & Crafts style house built c1900, with a highly inventive form/composition.” The principal elevation is particularly striking, dominated by a distinctive arrangement of diamond-shaped chimneys which incorporate the entrance porch. A projecting gable to the right features an attractive oriel window beneath a further gable, contributing to the property's considerable architectural appeal.
The ground floor is centred around a welcoming entrance hall which extends through the house and provides access to the rear garden. There are three generously proportioned reception rooms, each possessing its own individual character and period detailing. Tall ceilings and large windows provide an excellent sense of space and fill the rooms with natural light.
The kitchen/breakfast room is fitted with a range of cupboards, a breakfast bar and integrated appliances, creating a practical and sociable area for everyday family life.
The lower ground floor provides a versatile family and games room, complete with a bar, together with a guest cloakroom and separate utility room.
On the first floor, the principal bedroom benefits from its own shower room, with three further double bedrooms and a family bathroom. The second floor provides an additional bedroom and shower cubicle, offering useful flexibility for guests, children or home working.
Outside, the property is approached via two separate driveways, each leading to a garage and providing parking for several vehicles.
The mature rear garden is a particularly attractive feature, with a paved patio leading onto a generous lawn surrounded by established flowering borders, mature trees and a variety of plants. A timber-built shed and summer house provide useful additional storage and versatile outdoor space.
Westbury Road is a residential turning conveniently positioned for local amenities. Buckhurst Hill Underground Station, a parade of shops and the highly regarded St John's Primary School are all within approximately 0.4 miles. The neighbouring towns of Loughton, Chigwell and Woodford Green provide a comprehensive range of shopping, dining and leisure facilities, while the extensive open spaces of Epping Forest are also within easy reach.
EPC Rating: E
Disclaimer
Sales:
The information provided does not form part of any offer or contract and should not be relied upon as statements of fact. Buyers must satisfy themselves as to accuracy, and solicitors should verify tenure, fixtures and fittings, and any planning or building regulation approvals. Measurements and floor plans are approximate and for guidance only. Appliances/services are not tested. Council tax should be independently verified. A £1,000 reservation fee may apply, subject to terms and conditions. New homes properties may be subject to a higher reservation fee, with the amount varying depending on the individual development.
Lettings:
The information provided does not form part of any offer or contract and should not be relied upon as statements of fact. Applicants should verify all information provided. Measurements and floor plans are approximate and for guidance only. Referencing checks apply, together with a holding deposit of one week’s rent and a tenancy deposit of up to f...
What's included
Garden
Parking
TypeDetached house
Living Area316 m²
Bedrooms4
Bathrooms2
Energy ClassE
HeatingGas Central
MunicipalityBuckhurst Hill
Location
Map loading soon
Neighborhood data on demand
Nearby essentials will load when this section comes into view.
Listed on
Mortgage calculator
Estimated monthly payment
11.797 €/mo
Down payment10 % · 238.252 €
238.252 €2.144.264 € loan
Term
Total repayable3.539.140 €
Interest rate4.40 %
Representative estimate · Landomo is not a mortgage broker. · Rates updated April 2026