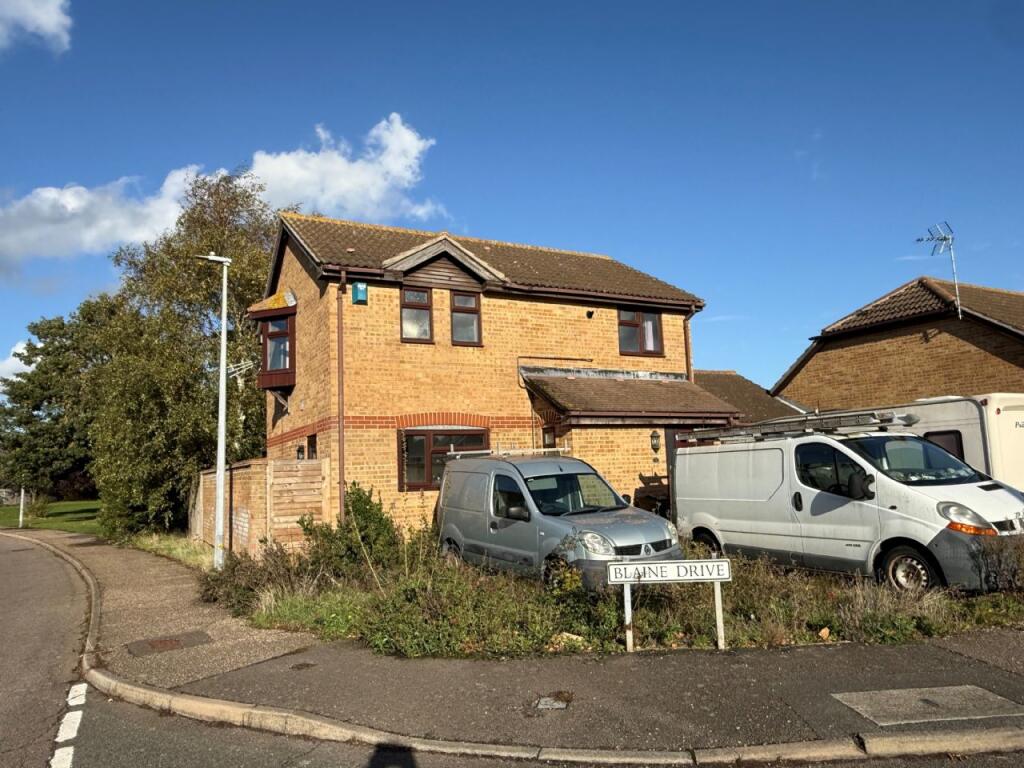
House for sale
Colchester
3 bedrooms·2 bathrooms
359.642 €
Listed Nov 4, 2026
About this listing
Situated on the sought after ‘Frietuna development’ is this three bedroom detached house, which is in need of some modernisation. The property is within walking distance of Frinton town centre with all its amenities, including shops, schools, bus and rail services for Colchester and London.
* 3 BEDROOMS
* LOUNGE / DINER
* KITCHEN
* GARDEN ROOM
* CLOAKROOM
* FAMILY BATHROOM
* EN-SUITE SHOWER ROOM
* DOUBLE GLAZING
* GAS CENTRAL HEATING
* GARAGE
* LARGE WORKSHOP
* EPC: TBA
ENTRANCE HALL
UPVC entrance door. Stairs to first floor. Understairs storage cupboard. Radiator.
CLOAKROOM / W.C.
Low level W.C. Wall mounted wash hand basin. Part tiling to walls. Tiled flooring. Double glazed window to side.
LOUNGE / DINER
23’11” x 12’2” (narrowing to 10’2”) Laminate flooring. Radiator. Double glazed window and double glazed doors to Garden Room.
GARDEN ROOM
30’9” x 9’1” Half glazed. Half UPVC. Double doors to rear aspect. Glazed roof. Laminate flooring. Radiator. Door to Garage.
KITCHEN
12’ x 7’8” Inset 1 ½ bowl stainless steel sink unit with mixer tap. Worksurfaces with white cupboards and drawers under. Matching wall cabinets. Integrated fridge and freezer. Space for washing machine and tumble dryer. Inset ceramic hob with extractor over. Built-in double oven. Double glazed door to side. Double glazed window to front. Door to Dining Area.
FIRST FLOOR
LANDING
Loft hatch. Double glazed window to front.
BEDROOM 1
11’ x 10’ Built-in double wardrobe. Radiator. Double glazed window to rear. Door to En-suite shower room.
EN-SUITE SHOWER ROOM/W.C.
Tiled shower. Pedestal wash hand basin. Low level W.C.
BEDROOM 2
10’4” x 8’8” Built-in double wardrobe. Radiator. Double glazed window to rear.
BEDROOM 3
8’ x 8’ Built-in cupboard. Radiator. Double glazed window to front.
BATHROOM / W.C.
Panelled bath with mixer tap with shower over. Pedestal wash hand basin. Low level W.C. Fully tiled walls. Vinyl flooring. Heated towel rail. Double glazed window to front.
OUTSIDE
FRONT GARDEN
Gravelled with off road parking. Driveway leading to Garage.
GARAGE
Light and power, rear personal door. Roller door.
REAR GARDEN
Fully enclosed. Large workshop to the rear.
SERVICES
We understand from the Vendor that all services are connected.
VIEWING
Strictly by appointment with ROUSE ESTATE AGENTS.
COUNCIL TAX BAND: D
Money Laundering Regulations 2017 - Rouse Estate Agents are required by law to conduct anti-money laundering checks on all clients selling and prospective purchasers buying a property. Whilst we retain responsibility for ensuring checks and any ongoing monitoring are carried out correctly, the initial checks are carried out on our behalf by Lifetime Legal. The cost of these checks is £48 (incl. VAT), which covers the cost of obtaining relevant data and any manual checks and monitoring which might be required. This fee will need to be paid by you in advance of us publishing your property (in the case of a vendor) or issuing a memorandum of sale (in the case of a buyer), directly to Lifetime Legal, and is non-refundable.
What's included
Garden
Parking
TypeDetached house
Bedrooms3
Bathrooms2
HeatingAsk Agent
Location
Map loading soon
Neighborhood data on demand
Nearby essentials will load when this section comes into view.
Listed on
Mortgage calculator
Estimated monthly payment
1.781 €/mo
Down payment10 % · 35.964 €
35.964 €323.678 € loan
Term
Total repayable534.235 €
Interest rate4.40 %
Representative estimate · Landomo is not a mortgage broker. · Rates updated April 2026