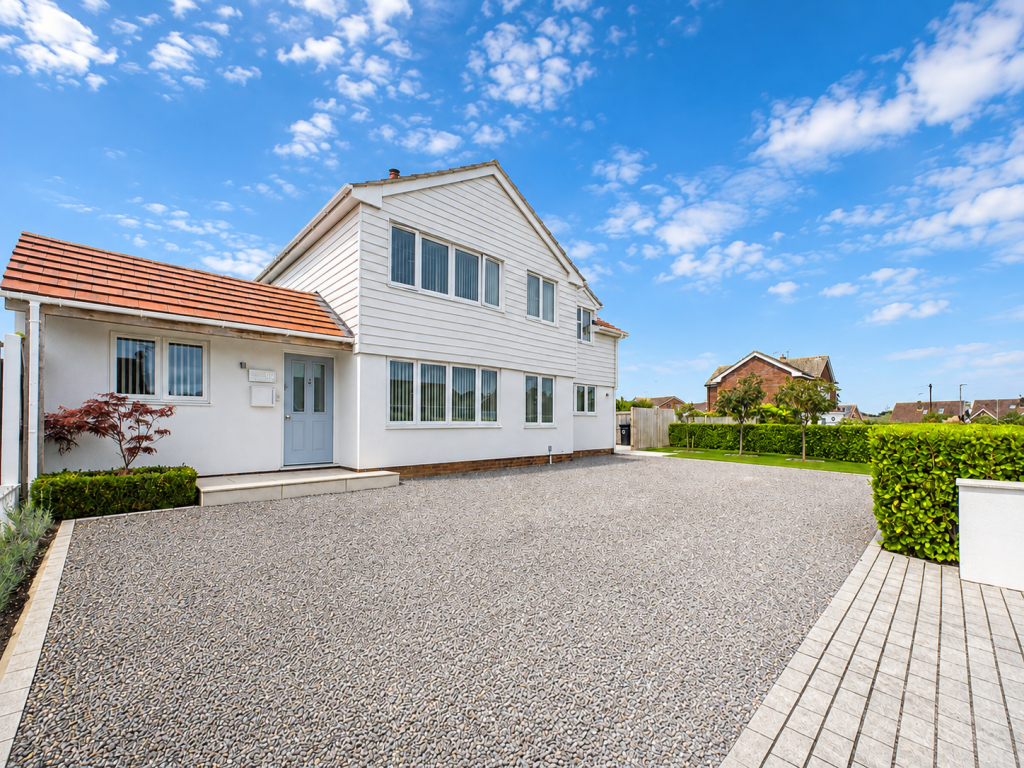
House for sale, 179 m²
Canterbury, Herne and Broomfield
4 bedrooms·3 bathrooms
788.570 €
4.405 €/m²
Listed Sep 10, 2026
About this listing
A substantially extended and beautifully renovated 4/5-bedroom family home, occupying a generous corner plot in the sought-after village of Herne. Finished to an exceptional standard throughout, the property offers impressively versatile accommodation, ideal for modern family living and entertaining. Please Quote JV0094
The ground floor includes a double bedroom, shower room, study and music room, alongside a welcoming lounge featuring a striking marble fireplace and log-burning stove. The true heart of the home is the spectacular open-plan kitchen, dining and family space, flooded with natural light from a large skylight and French doors opening onto the landscaped garden. The stylish shaker kitchen is complemented by quartz worktops and a range of quality appliances.
Upstairs, the impressive principal suite features a dressing room and luxurious en-suite bathroom. There are two further double bedrooms and a beautifully finished family bathroom. The current dressing room was formerly a bedroom and could easily be reinstated, providing five-bedroom accommodation if required.
The owners have further enhanced the property with an MVHR system, helping improve ventilation and energy efficiency, alongside a Harvey water softener, motion-sensor bathroom lighting and emergency lighting for added convenience. There is also a large, insulated and fully boarded loft with power, lighting and a fitted fold-down ladder, providing excellent additional storage.
Outside, the thoughtfully landscaped rear garden has been designed for entertaining, relaxing and al fresco dining, featuring a large porcelain patio, illuminated pergola and substantial shed with power and lighting. To the front, a generous driveway provides extensive off-road parking for multiple vehicles, with space for a boat, caravan or motorhome, as well as an EV charging point.
Location
Windmill Road is situated in the desirable village of Herne, offering a distinct village setting while remaining conveniently close to Herne Bay, Whitstable and Canterbury. The property is within easy reach of highly regarded local schools, everyday amenities and transport links, while the nearby David Lloyd Club provides excellent leisure and fitness facilities. Herne Bay's seafront, town centre and mainline station are also readily accessible.
Ground Floor
Living Room – 12' 3" x 17' 11" (3.74m x 5.47m)
Bedroom Four – 16' 8" x 7' 9" (5.07m x 2.37m)
Office/Study – 11' 4" x 7' 10" (3.46m x 2.39m)
Music Room – 14' 2" x 10' 3" (4.31m x 3.13m)
Shower Room – 5' 10" x 6' 9" (1.79m x 2.05m)
Family Room – 14' 0" x 10' 0" (4.26m x 3.04m)
Kitchen/Dining Area – 36' 0" x 10' 8" (10.98m x 3.26m)
Laundry/Utility Room – 5' 1" x 7' 3" (1.54m x 2.22m)
First Floor
Bedroom One – 12' 2" x 10' 9" (3.70m x 3.27m)
Dressing Room / Bedroom Five – 8' 11" x 6' 10" (2.73m x 2.08m)
En-Suite – 8' 3" x 10' 5" (2.52m x 3.18m)
Bedroom Two – 10' 11" x 10' 9" (3.32m x 3.28m)
Bedroom Three – 9' 7" x 10' 7" (2.92m x 3.23m)
Bathroom – 8' 6" x 6' 6" (2.58m x 1.99m)
What's included
Terrace
Garden
Parking
Fireplace
Key Stats
Key Stats
TypeDetached house
Living Area179 m²
Bedrooms4
Bathrooms3
HeatingGas
Location
Map loading soon
Neighborhood data on demand
Nearby essentials will load when this section comes into view.
Listed on
Mortgage calculator
Estimated monthly payment
3.905 €/mo
Down payment10 % · 78.857 €
78.857 €709.713 € loan
Term
Total repayable1.171.392 €
Interest rate4.40 %
Representative estimate · Landomo is not a mortgage broker. · Rates updated April 2026