House for sale
Southampton
2 bedrooms·1 bathroom
335.812 €
Listed Sep 21, 2026
About this listing
INTRODUCTION
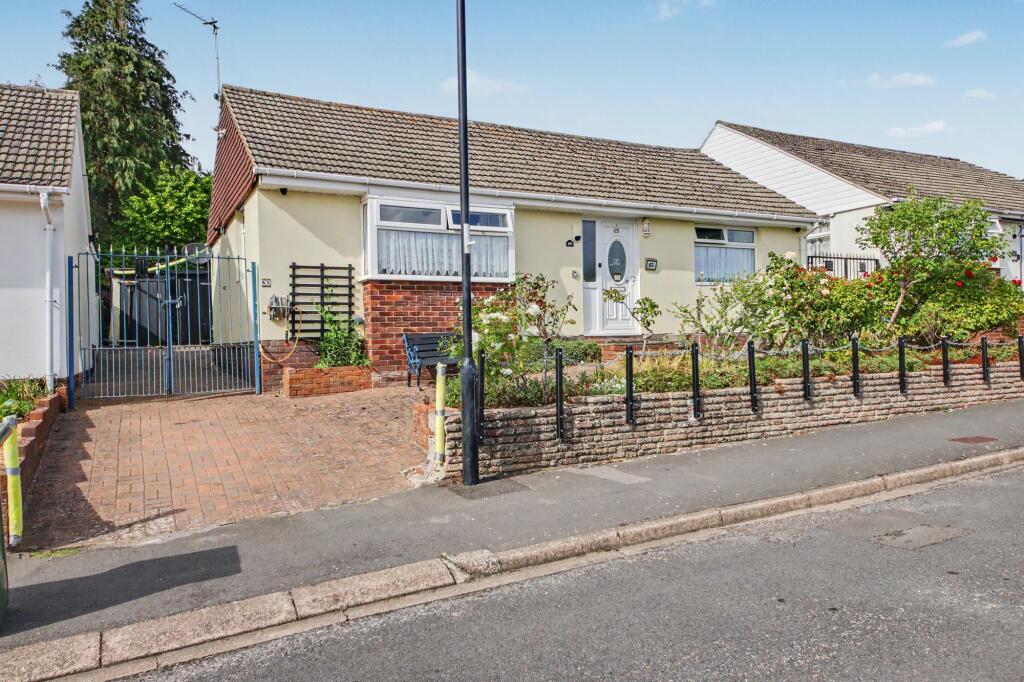
Set along a quiet and popular road in Sholing, this well-presented and extended two-bedroom detached bungalow has a garage and driveway. Providing spacious and versatile accommodation, together with off-road parking, a detached garage and a well maintained rear garden. The property’s generous room sizes, practical single-storey layout and excellent outside space make it an appealing home for downsizers, couples or buyers seeking comfortable and manageable accommodation.
LOCATION
The property falls within the catchment area for St Monica Primary School and is close to Oasis Academy Secondary School (as per Southampton.gov.uk catchment checker). Bitterne’s thriving centre, with its shops and train station, is nearby, while Southampton city centre—with WestQuay shopping centre, bars, restaurants, cinemas, and mainline railway station—is easily accessible. Southampton Airport is approximately twenty minutes away, and excellent motorway links are close by, including the M27 (east and westbound), M3 to the M25, and A3 routes to London.
INSIDE
The accommodation is approached via a welcoming entrance hall which is laid to tiled flooring and comprises two well-proportioned double bedrooms, set at the front of the property. The impressive principal bedroom measures over 17ft, has an attractive box bay window to the front aspect and allows plenty of space for freestanding bedroom furniture. Bedroom two, also a good size double room has a ceiling mounted TV which will form part of the sale while the room allows ample space for freestanding wardrobes. A well-appointed kitchen provides a good range of wall and base level units with fitted work surfaces over which incorporate an inset sink and drainer, furnished with freestanding appliances (which will all remain as part of the sale) that include a cooker, fridge freezer, dishwasher alongside a washing machine and dishwasher. A double glazed door opens to the rear garden. A modern shower room features an enclosed mains shower, WC, wash hand basin and heated towel rail. The principal living space is found to the rear of the property and is a particularly spacious 17ft lounge/diner, providing ample room for both comfortable seating and a dining table. French doors open onto the patio and garden, creating an attractive connection between the indoor and outdoor living spaces.
OUTSIDE
Externally, the front garden is enclosed by low-level walling, with a driveway to the side providing off-road parking and gated access to the detached garage, which has its own power supply and lighting. The rear garden is arranged across patio and lawned areas, with established planting, pear and apple trees and a substantial timber summer house offering useful additional recreational or hobby space.
SERVICES
Gas, electricity, water and mains drainage are connected. Please note that none of the services or appliances have been tested by White & Guard.
Fibre Broadband is available with download speeds of up to 76 Mbps and upload speeds of up to 15 Mbps. Information has been provided by the Openreach website.
Disclaimer
Buyers: If you have an offer accepted on a property through White & Guard, under Anti Money Laundering Regulations (2017) we are required by law to conduct Anti Money Laundering Checks. There is a charge of £40 + VAT for these checks per applicant. Sellers: Upon receipt of instructions to act in the selling of your home, under Anti Money Laundering Regulations (2017) we are required by law to conduct Anti Money Laundering Checks. There is a charge of £40 + VAT per owner
What's included
Parking
TypeDetached house
Bedrooms2
Bathrooms1
HeatingGas Central
Location
Map loading soon
Neighborhood data on demand
Nearby essentials will load when this section comes into view.
Listed on
Mortgage calculator
Estimated monthly payment
1.663 €/mo
Down payment10 % · 33.581 €
33.581 €302.231 € loan
Term
Total repayable498.837 €
Interest rate4.40 %
Representative estimate · Landomo is not a mortgage broker. · Rates updated April 2026